Welcome to Ontario NY! This RANCH STYLE HOME in a GREAT WALKABLE NEIGHBORHOOD has 3 BEDS/3 BATHS- an attached garage- a FULL and FINISHED LOWER LEVEL- a THREE SEASONS (with windows that glide so smoothly!) room and a large 106x175 lot AND a connected GENERATOR! Enter at the large TILED FOYER with room for welcoming your guests! The OPEN - EAT IN kitchen has a BREAKFAST BAR (with storage!) - LOTS of counter space and plenty of room for a table that can seat 4/6 people! The dining room (with BUILT IN DISPLAY SHELVES) opens to the living room (with gas fireplace!) and plenty of FLOOR SPACE! The PRIMARY BEDROOM has an oversized walk in closet and attached FULL BATH with a newer EASY STEP SHOWER! The other two rooms have oversized windows (a builders upgrade!) for lots of natural sunlight! Down to the FINISHED LOWER LEVEL you’ll find even more room! There was a BILLIARDS ROOM with attached bath- another office space that can be closed off with French Doors- an HVAC room (that houses the NEW FURNACE!) and a HUGE entertainment area that can handle your BIGGEST flat screen! This home is approximately 1 mile from the BEAR CREEK boat launch and even closer to Casey Park with acres of hiking, swimming and canoeing! Offers reviewed after Dec 2 at noon due to the holiday.
Closed
$325,000
1984 Woodgate Dr, Ontario, NY 14519
3beds
1,660sqft
Single Family Residence
Built in 1995
0.41 Acres Lot
$349,900 Zestimate®
$196/sqft
$2,629 Estimated rent
Home value
$349,900
$290,000 - $423,000
$2,629/mo
Zestimate® history
Owner options
List your home for rent
$2,629/mo
Rent Zestimate®
Find your next renter with Zillow Rental Manager. Plus, with online applications, you can quickly screen prospective tenants – for free.
$2,629/mo
Rent Zestimate®
Refinance and save
$2,448/mo
Est. payment
Refinancing to a lower rate could help reduce your monthly payments and save thousands over the life of the loan.
$2,448/mo
Est. payment
Explore your selling options
Work with a Zillow partner agent
Leverage their expertise and Zillow's premium Showcase listings to get your home seen by more buyers.
Get startedList with your own agent
Get your home in front of millions of buyers by listing it on Zillow.
Learn how to do itSell it yourself
Take full control of how buyers see your home on Zillow by listing For Sale by Owner (FSBO).
List your homeWhat's special
Ranch style homeGas fireplaceOversized windowsOffice spaceAttached garagePrimary bedroomNew furnace
Zillow last checked:
Listing updated:
Listed by:
Darlene Maimone 585-766-9336,
Howard Hanna
Bought with:
Robert A. Schreiber, 30SC0698285
RE/MAX Realty Group
Source: NYSAMLSs,MLS#: R1577947 Originating MLS: Rochester
Originating MLS: RochesterFacts & features
Interior
Bedrooms & bathrooms
- Bedrooms: 3
- Bathrooms: 3
- Full bathrooms: 2
- 1/2 bathrooms: 1
- Main level bathrooms: 2
- Main level bedrooms: 3
Heating
- Gas, Forced Air
Cooling
- Central Air
Appliances
- Included: Dryer, Dishwasher, Free-Standing Range, Gas Water Heater, Microwave, Oven, Refrigerator, Washer
- Laundry: Main Level
Features
- Breakfast Bar, Den, Separate/Formal Dining Room, Eat-in Kitchen, Kitchen Island, Living/Dining Room, Other, See Remarks, Storage, Bedroom on Main Level, Main Level Primary, Workshop
- Flooring: Carpet, Laminate, Tile, Varies
- Basement: Full,Finished
- Number of fireplaces: 1
Interior area
- Total structure area: 1,660
- Total interior livable area: 1,660 sqft
Property
Parking
- Total spaces: 2
- Parking features: Attached, Electricity, Garage, Storage, Water Available, Driveway, Garage Door Opener
- Attached garage spaces: 2
Features
- Levels: One
- Stories: 1
- Patio & porch: Open, Porch
- Exterior features: Blacktop Driveway
Lot
- Size: 0.41 Acres
- Dimensions: 106 x 175
- Features: Agricultural, Irregular Lot, Residential Lot
Details
- Additional structures: Shed(s), Storage
- Parcel number: 54340006311800183072270000
- Special conditions: Standard
- Other equipment: Generator
Construction
Type & style
- Home type: SingleFamily
- Architectural style: Ranch
- Property subtype: Single Family Residence
Materials
- Vinyl Siding
- Foundation: Block
- Roof: Asphalt
Condition
- Resale
- Year built: 1995
Utilities & green energy
- Sewer: Connected
- Water: Connected, Public
- Utilities for property: Cable Available, High Speed Internet Available, Sewer Connected, Water Connected
Community & HOA
Location
- Region: Ontario
Financial & listing details
- Price per square foot: $196/sqft
- Tax assessed value: $214,000
- Annual tax amount: $4,960
- Date on market: 11/22/2024
- Cumulative days on market: 12 days
- Listing terms: Cash,Conventional,FHA,USDA Loan,VA Loan
Price history
| Date | Event | Price |
|---|---|---|
| 1/24/2025 | Sold | $325,000+12.5%$196/sqft |
Source:  NYSAMLSs #R1577947 Report a problem NYSAMLSs #R1577947 Report a problem | ||
| 12/4/2024 | Pending sale | $289,000$174/sqft |
Source: NYSAMLSs #R1577947 Report a problem | ||
| 11/22/2024 | Listed for sale | $289,000+106.6%$174/sqft |
Source: NYSAMLSs #R1577947 Report a problem | ||
| 12/10/2001 | Sold | $139,900+11.9%$84/sqft |
Source: Public Record Report a problem | ||
| 5/15/1997 | Sold | $125,000$75/sqft |
Source: Public Record Report a problem | ||
Public tax history
| Year | Property taxes | Tax assessment |
|---|---|---|
| 2025 | -- | $214,000 |
| 2024 | -- | $214,000 |
| 2023 | -- | $214,000 |
| 2022 | -- | $214,000 |
| 2021 | -- | $214,000 +13.5% |
| 2020 | -- | $188,500 |
| 2019 | -- | $188,500 |
| 2018 | -- | $188,500 |
| 2017 | $4,502 | $188,500 |
| 2016 | -- | $188,500 +7.8% |
| 2015 | -- | $174,900 |
| 2014 | -- | $174,900 |
| 2013 | -- | $174,900 |
| 2012 | -- | $174,900 |
| 2011 | -- | $174,900 |
| 2010 | -- | $174,900 +3% |
| 2009 | -- | $169,800 |
| 2008 | -- | $169,800 |
| 2007 | -- | $169,800 +3% |
| 2006 | -- | $164,800 +8.2% |
| 2005 | -- | $152,300 |
| 2004 | -- | $152,300 +8.8% |
| 2003 | -- | $140,000 |
| 2002 | -- | $140,000 +12% |
| 2001 | -- | $125,000 |
| 2000 | -- | $125,000 |
Find assessor info on the county website
Neighborhood: 14519
Nearby homes
- $386,7003 bd2 ba1.8k sqft1992 Woodgate Dr, Ontario, NY 14519Off Market
- $377,6003 bd2 ba1.4k sqft1972 Woodgate Dr, Ontario, NY 14519Off Market
- $293,2003 bd2 ba1.4k sqft1972 Woodgate Dr S, Ontario, NY 14519Off Market
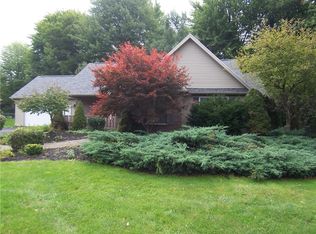
- $448,6004 bd2 ba2.1k sqft1970 Brookway Cres, Ontario, NY 14519Off Market

- $397,3003 bd3 ba1.8k sqft2000 Woodgate Dr, Ontario, NY 14519Off Market
- $418,3003 bd2 ba2.1k sqft1973 Brookway Cres, Ontario, NY 14519Off Market
- $375,0003 bd2 ba1.5k sqft1974 Brookway Cres, Ontario, NY 14519Off Market
- $412,8004 bd2 ba1.8k sqft1981 Woodgate Dr, Ontario, NY 14519Off Market
Nearby schools
GreatSchools rating
- 4/10Ontario Elementary SchoolGrades: 3-4Distance: 1.4 mi
- 6/10Wayne Central Middle SchoolGrades: 5-8Distance: 1.8 mi
- 6/10Wayne Senior High SchoolGrades: 9-12Distance: 1.6 mi
Schools provided by the listing agent
- District: Wayne
Source: NYSAMLSs. This data may not be complete. We recommend contacting the local school district to confirm school assignments for this home.
Sell for more on Zillow
Get a Zillow Showcase℠ listing at no additional cost and you could sell for .
$349,900
2% more
+$6,998
With Zillow Showcase(estimated)
$356,898
- New York
- Wayne County
- Ontario
- 14519
- 1984 Woodgate Dr
Nearby cities
Nearby zip codes
Other Ontario Topics
