Skip main navigation
For sale
  • $579,000

    19840 N 33RD Place, Phoenix, AZ 85050

    4beds
    1,849sqft
    : 
    $3,446/mo
    Get pre-qualified
    Single Family Residence
    Built in 1994
    7,143 Square Feet Lot
    $-- Zestimate®
    $313/sqft
    $36/mo HOA

    What's special

    Single-level layoutFresh interior paint throughoutSeparate tub and showerNew flooringMature landscapingStainless appliancesVaulted ceilings
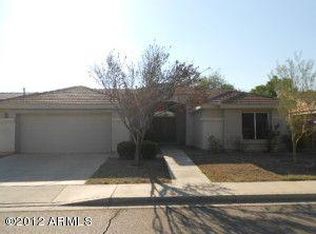
    Freshly updated and move-in ready, this North Phoenix home offers new flooring, new cabinets, new appliances, and fresh interior paint throughout. The single-level layout feels open and connected, with vaulted ceilings, a fireplace, and easy flow between the living, dining, and kitchen areas. The kitchen features a center island and stainless appliances, while the primary suite includes a walk-in closet, dual vanity, and separate tub and shower. Out back, enjoy a large grass lawn, mature landscaping, and a covered patio perfect for relaxing or entertaining. A 3-car garage adds extra parking and storage, with shopping, dining, parks, and major roadways nearby.
    19 hours
    191
    28

    Zillow last checked:

    Listing updated:

    Listed by:

    William S Wible 480-809-7889,

    eXp Realty,

    Jennifer Marie,

    eXp Realty

    Source: ARMLS,MLS#: 7072668MLS Logo

      Facts & features

      Interior

      Bedrooms & bathrooms
      • Bedrooms: 4
      • Bathrooms: 2
      • Full bathrooms: 2
      Heating
      • Forced Air, Natural Gas
      Cooling
      • Central Air, Ceiling Fan(s)
      Appliances
      • Included: Built-in Microwave, Dishwasher, Electric Range
      • Laundry: Inside, Gas Dryer Hookup
      Features
      • Double Vanity, No Interior Steps, Vaulted Ceiling(s), Kitchen Island, Full Bth Master Bdrm, Separate Shwr & Tub
      • Flooring: Wood
      • Windows: Double Pane Windows
      • Has basement: No
      • Number of fireplaces: 1
      • Fireplace features: Living Room
      Interior area
      • Total structure area: 1,849
      • Total interior livable area: 1,849 sqft

      Property

      Parking
      • Total spaces: 6
      • Parking features: Attached, Extended Length Garage, Direct Access
      • Attached garage spaces: 3
      • Uncovered spaces: 3
      Features
      • Stories: 1
      • Patio & porch: Covered, Patio
      • Exterior features: Private Yard
      • Spa features: None
      • Fencing: Block
      Lot
      • Size: 7,143 Square Feet
      • Features: East/West Exposure, Gravel/Stone Front, Gravel/Stone Back, Grass Front, Grass Back
      Details
      • Parcel number: 21314920

      Construction

      Type & style
      • Home type: SingleFamily
      • Architectural style: Ranch
      • Property subtype: Single Family Residence
      Materials
      • Stucco, Wood Frame, Painted
      • Foundation: Slab
      • Roof: Tile
      Condition
      • Year built: 1994
      Details
      • Builder name: Kaufman & Broad

      Utilities & green energy

      • Sewer: Public Sewer
      • Water: City Water

      Community & HOA

      Community
      • Subdivision: KAUFMAN BROAD AT DESERT CANYON
      HOA
      • Has HOA: Yes
      • Services included: Maintenance Grounds
      • HOA fee: $108 quarterly
      • HOA name: Desert Canyon
      • HOA phone: 602-294-0999
      Location
      • Region: Phoenix

      Financial & listing details

      • Price per square foot: $313/sqft
      • Tax assessed value: $469,200
      • Annual tax amount: $2,344
      • Date on market: 8/28/2026
      • Listing terms: Cash,Conventional,FHA,VA Loan
      • Ownership: Fee Simple
      • Road surface type: Paved, Asphalt

        Estimated market value

        Not available

        Estimated sales range

        Not available

        Not available

        Price history

        DateEventPrice
        8/28/2026Listed for sale$579,000+354.1%$313/sqft
        Source: ARMLS #7072668 Report a problem
        7/28/1994Sold$127,506$69/sqft
        Source: Public Record Report a problem

        Public tax history

        YearProperty taxesTax assessment
        2025$2,295 +2.6%$46,920 -2.9%
        2024$2,237 +2.3%$48,330 +96.8%
        2023$2,188 -1.1%$24,558 -19.9%
        2022$2,211 +1.9%$30,670 +5.7%
        2021$2,171 -0.4%$29,020 +5.4%
        2020$2,181 +3.8%$27,530 +6.5%
        2019$2,101 $25,850 +10.7%
        2018$2,101 +4.7%$23,350 +6.1%
        2017$2,007 +9.5%$22,000 +2.8%
        2016$1,832 +7.4%$21,410 +10.3%
        2015$1,705 $19,410 +22.6%
        2014-- $15,830 +9.5%
        2013-- $14,460 -5%
        2012-- $15,220 -6.6%
        2011-- $16,300 -18.4%
        2010-- $19,970 -19.5%
        2009-- $24,810 -9.5%
        2008-- $27,400 +8.1%
        2007-- $25,350 +57.5%
        2006-- $16,100
        2005-- $16,100 +4.2%
        2004-- $15,450
        2003-- $15,450 +18.4%
        2002-- $13,050
        Find assessor info on the county website

        Monthly payment

        Est. payment

        Payment breakdown

        Explore the cost of this home by adjusting the details. Changes won't be saved.
        All calculations are estimates and provided by Zillow, Inc. for informational purposes only. Actual amounts may vary.
        HOA fees may include property taxes on listings classified as Co-Ops. Contact the listing agent and/or owner for fee details.
        See how much you could borrow to make a competitive offer.

        Climate risks

        Neighborhood: Paradise Valley

        Getting around

        23 / 100
        Car-Dependent
        25 / 100
        Some Transit
        54 / 100
        Bikeable

        Nearby schools

        GreatSchools rating
        Schools provided by the listing agent
        • Elementary: Quail Run Elementary School
        • Middle: Vista Verde Middle School
        • High: Paradise Valley High School
        • District: Paradise Valley Unified District

        Source: ARMLS. This data may not be complete. We recommend contacting the local school district to confirm school assignments for this home.

        A local agent can set up tours, give advice and negotiate with sellers.

        Browse local experts