Skip main navigation
Sold
  • $858,575

    19840 NE Finnigan Hill Rd, Hillsboro, OR 97123

    3beds
    2,137sqft
    Residential, Single Family Residence
    Built in 2021
    5.25 Acres Lot
    $838,100 Zestimate®
    $402/sqft
    $3,000 Estimated rent

    Home value

    $838,100

    $763,000 - $922,000

    $3,000/mo

    Zestimate® history
    Loading
    Loading...

    Owner options

    List your home for rent

    $3,000/mo

    Rent Zestimate®

    Find your next renter with Zillow Rental Manager. Plus, with online applications, you can quickly screen prospective tenants – for free.

    Learn more

    $3,000/mo

    Rent Zestimate®

    Refinance and save

    $5,083/mo

    Est. payment

    Refinancing to a lower rate could help reduce your monthly payments and save thousands over the life of the loan.

    See today's rates

    $5,083/mo

    Est. payment

    Explore your selling options

    Work with a Zillow partner agent

    Leverage their expertise and Zillow's premium Showcase listings to get your home seen by more buyers.

    Get started

    List with your own agent

    Get your home in front of millions of buyers by listing it on Zillow.

    Learn how to do it

    Sell it yourself

    Take full control of how buyers see your home on Zillow by listing For Sale by Owner (FSBO).

    List your home

    What's special

    Wood-burning fireplaceSecluded forest landEfficient heating and coolingCozy family roomCharming breakfast nookExpansive flat areasEndless hiking opportunities
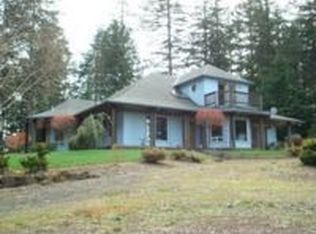
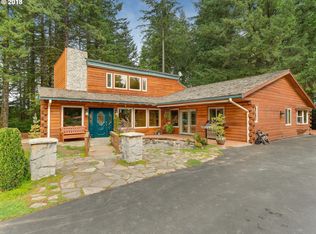
    Nestled on 5.25 acres of beautiful, secluded forest land, this charming 2-level single-family home offers the perfect blend of privacy and tranquility. With 3 bedrooms, 2.5 bathrooms, and a large bonus room that could easily serve as a 4th bedroom, this home provides plenty of space for a growing family or those in need of additional flexibility.The property boasts expansive flat areas ideal for gardening, while the surrounding forest offers endless hiking opportunities right outside your door. For outdoor enthusiasts, there's ample space for RV parking and exploration.Inside, the home features a cozy family room with a wood-burning fireplace and blower, perfect for those chilly evenings. The kitchen and dining room overlook the serene forest, creating a peaceful and picturesque setting for your meals. A charming breakfast nook adds to the warmth and appeal of this home.The heat pump provides efficient heating and cooling throughout, ensuring comfort in all seasons. The forest deferral program offers reduced taxes, making this an even more appealing property for those seeking to enjoy nature while maintaining affordability.With its unique location, offering much-needed privacy and space, this home is a true retreat in nature. If you’ve been dreaming of a peaceful escape with easy access to outdoor activities, this home is the perfect fit. Don't miss the opportunity to experience forest living at its finest!

    Zillow last checked:

    Listing updated:

    Listed by:

    Justine Gamble 503-330-4060,

    Summa Real Estate Group

    Bought with:

    Sarah Dawson, 201247146

    Keller Williams PDX Central

    Source: RMLS (OR),MLS#: 24253592MLS Logo

    Facts & features

    Interior

    Bedrooms & bathrooms
    • Bedrooms: 3
    • Bathrooms: 3
    • Full bathrooms: 2
    • Partial bathrooms: 1
    • Main level bathrooms: 1
    Primary bedroom
    • Level: Upper
    • Area: 165
    • Dimensions: 11 x 15
    Bedroom 2
    • Level: Upper
    • Area: 110
    • Dimensions: 10 x 11
    Bedroom 3
    • Level: Upper
    • Area: 110
    • Dimensions: 10 x 11
    Dining room
    • Features: Sliding Doors
    • Level: Main
    • Area: 88
    • Dimensions: 8 x 11
    Kitchen
    • Features: Dishwasher, Pantry, Free Standing Range, Free Standing Refrigerator, Quartz
    • Level: Main
    • Area: 209
    • Width: 11
    Living room
    • Features: Fireplace
    • Level: Main
    • Area: 154
    • Dimensions: 14 x 11
    Office
    • Level: Main
    • Area: 117
    • Dimensions: 13 x 9
    Heating
    • Heat Pump, Other, Fireplace(s)
    Cooling
    • Heat Pump
    Appliances
    • Included: Dishwasher, Free-Standing Range, Free-Standing Refrigerator, Range Hood, Stainless Steel Appliance(s), Electric Water Heater
    • Laundry: Laundry Room
    Features
    • Quartz, Soaking Tub, Pantry
    • Flooring: Engineered Hardwood, Vinyl
    • Doors: Sliding Doors
    • Windows: Double Pane Windows, Vinyl Frames
    • Basement: Crawl Space
    • Number of fireplaces: 1
    • Fireplace features: Wood Burning
    Interior area
    • Total structure area: 2,137
    • Total interior livable area: 2,137 sqft

    Property

    Parking
    • Total spaces: 2
    • Parking features: Driveway, RV Access/Parking, Garage Door Opener, Attached
    • Attached garage spaces: 2
    • Has uncovered spaces: Yes
    Accessibility
    • Accessibility features: Garage On Main, Accessibility
    Features
    • Levels: Two
    • Stories: 2
    • Patio & porch: Covered Patio
    • Exterior features: Garden, Yard
    • Has view: Yes
    • View description: Trees/Woods
    Lot
    • Size: 5.25 Acres
    • Features: Level, Secluded, Sloped, Trees, Wooded, Acres 5 to 7
    Details
    • Additional structures: ToolShed
    • Parcel number: 4426
    • Zoning: VLDR-5

    Construction

    Type & style
    • Home type: SingleFamily
    • Architectural style: Traditional
    • Property subtype: Residential, Single Family Residence
    Materials
    • Cement Siding
    • Foundation: Concrete Perimeter
    • Roof: Composition
    Condition
    • Resale
    • New construction: No
    • Year built: 2021

    Utilities & green energy

    • Sewer: Septic Tank
    • Water: Well

    Community & neighborhood

    Security
    • Security features: None
    Location
    • Region: Hillsboro

    Other

    Other facts
    • Listing terms: Cash,Conventional,FHA,USDA Loan,VA Loan
    • Road surface type: Gravel

    Price history

    DateEventPrice
    10/17/2025Sold$858,575-4.1%$402/sqft
    Source: RMLS (OR) #24253592 Report a problem
    7/19/2025Pending sale$895,000$419/sqft
    Source: RMLS (OR) #24253592 Report a problem
    6/10/2025Price change$895,000-3.2%$419/sqft
    Source: RMLS (OR) #24253592 Report a problem
    5/26/2025Price change$925,000-5.1%$433/sqft
    Source: RMLS (OR) #24253592 Report a problem
    4/26/2025Price change$975,000-2%$456/sqft
    Source: RMLS (OR) #24253592 Report a problem
    3/24/2025Listed for sale$995,000$466/sqft
    Source: RMLS (OR) #24253592 Report a problem

    Public tax history

    Tax history is unavailable.

    Neighborhood: 97123

    Nearby schools

    GreatSchools rating
    Schools provided by the listing agent
    • Elementary: Ewing Young
    • Middle: Chehalem Valley
    • High: Newberg

    Source: RMLS (OR). This data may not be complete. We recommend contacting the local school district to confirm school assignments for this home.

    Get a cash offer in 3 minutes
    Find out how much your home could sell for in as little as 3 minutes with a no-obligation cash offer.
    Estimated market value
    $838,100
    Get a cash offer in 3 minutes
    Find out how much your home could sell for in as little as 3 minutes with a no-obligation cash offer.
    Estimated market value
    $838,100