Skip main navigation
Off market
  • $1,234,200

    19841 Bethpage Ct, Ashburn, VA 20147

    4beds
    4,493sqft
    SingleFamily
    Built in 2003
    9,583 Square Feet Lot
    $1,234,200 Zestimate®
    $275/sqft
    $4,192 Estimated rent

    Home value

    $1,234,200

    $1.17M - $1.30M

    $4,192/mo

    Zestimate® history
    Loading
    Loading...

    Owner options

    List your home for rent

    $4,192/mo

    Rent Zestimate®

    Find your next renter with Zillow Rental Manager. Plus, with online applications, you can quickly screen prospective tenants – for free.

    Learn more

    $4,192/mo

    Rent Zestimate®

    Refinance and save

    $7,707/mo

    Est. payment

    Refinancing to a lower rate could help reduce your monthly payments and save thousands over the life of the loan.

    See today's rates

    $7,707/mo

    Est. payment

    Explore your selling options

    Work with a Zillow partner agent

    Leverage their expertise and Zillow's premium Showcase listings to get your home seen by more buyers.

    Get started

    List with your own agent

    Get your home in front of millions of buyers by listing it on Zillow.

    Learn how to do it

    Sell it yourself

    Take full control of how buyers see your home on Zillow by listing For Sale by Owner (FSBO).

    List your home

    What's special

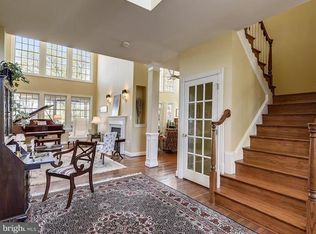
    St Andrews extended model with custom interioe and exterior features. Stunning views of the 9th fairway at Belmont Country Club. Main level has hardwood flors, crown and chair moldings and wood blinds through out the first level. two story entrance foyer. Kitchen offers 42" Yorktowne cabinets extended island with gas cooktop. Built in oven and microwave/convection oven from Jenn-Air plus 29 cubic foot French door refrigerator. Granite counters, glass and stone backsplash and oversized stainless steel single basin sink and double pantry. Custom designed mud room with tile floor, built in bench and storage areas. Great room offers two story of woods overlooking the golf course. Custom bookcases with built in lighting surround double sided gas fireplace and hand made mantle. Power and television connections available for wall mounted entertainment system. Great room provides access to beautiful 3 year old 300 sq ft covered veranda( TV conveys) Trex decking and roll up shades which also leads to paver stone patio. Formal living room with bay window overlooks wooded preserve area and patio. Library/office has custom floor to ceiling bookcase, high speed wired internet connection and wall mounted TV setup. Dining room offers tray ceiling, hardwood floor and updated chandelier. Master bedroom with bay window overlooking the golf course has walk in closet with custom closet organizing system. Beautiful luxury bath. Custom laundry room on the upper level offers lots of cabinets, under cabinet lighting and 11' counter. Newly finished lower level has full bath, bedroom with ingress/egress window and spacious open recreation space. It walks out to lower patio.

    This property is off market, which means it's not currently listed for sale or rent on Zillow. This may be different from what's available on other websites or public sources.

    Facts & features

    Interior

    Bedrooms & bathrooms
    • Bedrooms: 4
    • Bathrooms: 4
    • Full bathrooms: 3
    • 1/2 bathrooms: 1
    Heating
    • Forced air
    Cooling
    • Central
    Appliances
    • Included: Dishwasher, Dryer, Microwave, Refrigerator, Washer
    Features
    • Upgraded Countertops, Floor Plan - Open, Window Treatments, Master Bath(s), Crown Moldings, Recessed Lighting, Built-Ins, Chair Railings, CeilngFan(s), Kitchen - Table Space, Kitchen - Eat-In, Family Room Off Kitchen, Breakfast Area, Kitchen - Island, Attic, Carpet
    • Flooring: Tile, Carpet, Hardwood
    • Basement: Finished
    • Has fireplace: Yes
    Interior area
    • Total interior livable area: 4,493 sqft

    Property

    Parking
    • Parking features: Garage - Attached
    Features
    • Exterior features: Vinyl, Brick
    Lot
    • Size: 9,583 sqft
    Details
    • Parcel number: 114205554000

    Construction

    Type & style
    • Home type: SingleFamily
    • Architectural style: Colonial
    Materials
    • masonry
    • Foundation: Concrete
    • Roof: Asphalt
    Condition
    • Year built: 2003

    Community & neighborhood

    Location
    • Region: Ashburn

    HOA & financial

    HOA
    • Has HOA: Yes
    • HOA fee: $343 monthly

    Other

    Other facts
    • Appliances: Icemaker, Cooktop, Oven - Wall, Water Heater, Humidifier, Stainless Steel Appliances
    • Heating YN: Y
    • Interior Features: Upgraded Countertops, Floor Plan - Open, Window Treatments, Master Bath(s), Crown Moldings, Recessed Lighting, Built-Ins, Chair Railings, CeilngFan(s), Kitchen - Table Space, Kitchen - Eat-In, Family Room Off Kitchen, Breakfast Area, Kitchen - Island, Attic, Carpet
    • Property Type: Residential
    • Bathrooms Half: 1
    • Ownership Interest: Fee Simple
    • Construction Materials: Brick Front, Vinyl Siding
    • Heating Type: Humidifier, Zoned
    • Bathrooms Full: 3
    • HOA Fee Freq: Monthly
    • Below Grade Unfin SQFT: 0
    • Below Grade Fin SQFT: 1300
    • Above Grade Fin SQFT: 3193
    • Tax Lot: 534
    • Tax Annual Amount: 7642.0
    • Standard Status: Active
    • Pool: No Pool
    • Garage Features: Garage Door Opener, Garage - Side Entry
    • Total SQFT Source: Estimated
    • Tax Total Finished SQFT: 3193
    • Property Manager Y/N: Y
    • County Tax Pymnt Freq: Semi-Annually
    • County Tax: 7642.00
    • Automatically Update Tax Values Y/N: Y
    • LegalSubdivision: BELMONT COUNTRY CLUB
    • ListAgentStateLicenseNumber: Lic# 0225002107 - VA

    Price history

    DateEventPrice
    6/17/2019Sold$810,000-1.8%$180/sqft
    Source: Public Record Report a problem
    5/23/2019Pending sale$825,000$184/sqft
    Source: Long & Foster Real Estate, Inc. #VALO383806 Report a problem
    5/16/2019Listed for sale$825,000+22.2%$184/sqft
    Source: Long & Foster Real Estate, Inc. #VALO383806 Report a problem
    7/13/2012Sold$674,900+3.8%$150/sqft
    Source: Public Record Report a problem
    6/20/2011Sold$650,000-3.7%$145/sqft
    Source: Public Record Report a problem
    4/16/2011Listed for sale$675,000+21.9%$150/sqft
    Source: Keller Williams Realty #LO7578178 Report a problem
    3/28/2003Sold$553,734$123/sqft
    Source: Public Record Report a problem

    Public tax history

    YearProperty taxesTax assessment
    2025$9,393 +3.1%$1,166,800 +10.8%
    2024$9,110 +6%$1,053,190 +7.2%
    2023$8,595 +9.6%$982,330 +11.5%
    2022$7,842 +3.7%$881,130 +14.1%
    2021$7,565 -4.7%$771,920 +0.6%
    2020$7,939 0%$767,070 +9.1%
    2019$7,939 +3.9%$703,360 -0.1%
    2018$7,642 -3.6%$704,370 -0.1%
    2017$7,930 +0.2%$704,910 +0.9%
    2016$7,917 $698,390 +61.1%
    2015$7,917 +0.9%$433,430 +4.4%
    2014$7,844 -3.4%$415,070 +0.7%
    2013$8,123 $412,040
    2012-- --
    2011-- --
    2010-- --
    2009-- $609,800 -6.4%
    2008-- $651,300 -11.7%
    2007-- $737,800 +0.2%
    2006-- $736,100 +26.7%
    2005-- $580,800
    2004-- $580,800 +2.5%
    2003-- $566,500

    Find assessor info on the county website

    Neighborhood: 20147

    Nearby schools

    GreatSchools rating
    Schools provided by the listing agent
    • Elementary: NEWTON-LEE
    • Middle: BELMONT RIDGE
    • High: RIVERSIDE
    • District: LOUDOUN COUNTY PUBLIC SCHOOLS

    Source: The MLS. This data may not be complete. We recommend contacting the local school district to confirm school assignments for this home.

    Get a cash offer in 3 minutes
    Find out how much your home could sell for in as little as 3 minutes with a no-obligation cash offer.
    Estimated market value
    $1,234,200
    Get a cash offer in 3 minutes
    Find out how much your home could sell for in as little as 3 minutes with a no-obligation cash offer.
    Estimated market value
    $1,234,200