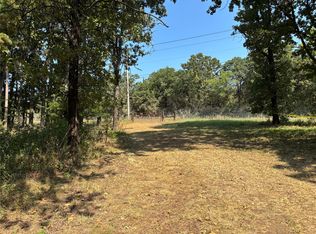
HOMESTEAD PLACE, Enjoy country living on approximately 10 acres m/l with everything you need for a self-sufficient homestead! This 3-bedroom, 2-bathroom home features a large 1.5-story addition with beautiful views of the acreage and pond, plus a storm room with plenty of space for storage and canned goods. The property is fenced and cross-fenced and includes a 1-car garage with carport, 3-car workshop, tractor shed, dog kennel, raised garden beds, fig trees, and a dedicated butcher shop. With abundant storage, workspace, and room for livestock or gardening, this property is ready for its next owner.( appraiser put no value in buildings).. selling in "AS IS CONDITION" An additional approximately 5 acres is also available for purchase
Pending
$145,000
19844 Happy Camp Rd, Okmulgee, OK 74447
3beds
910sqft
Manufactured Home, Single Family Residence
Built in 1974
10 Acres Lot
$-- Zestimate®
$159/sqft
$-- HOA
What's special
Fig treesTractor shedDedicated butcher shopRaised garden bedsDog kennel
- 48 days
- 51
- 1
Zillow last checked:
Listing updated:
Listed by:
John Hall 918-758-9220,
Coldwell Banker Select
Source: MLS Technology, Inc.,MLS#: 2629588 Originating MLS: MLS Technology
Originating MLS: MLS TechnologyFacts & features
Interior
Bedrooms & bathrooms
- Bedrooms: 3
- Bathrooms: 2
- Full bathrooms: 2
Heating
- Propane, Other
Cooling
- 3+ Units, Window Unit(s)
Appliances
- Included: Electric Water Heater, Other
- Laundry: Washer Hookup, Electric Dryer Hookup
Features
- Laminate Counters, None
- Flooring: Carpet, Other, Vinyl
- Windows: Aluminum Frames
- Basement: Partial
- Number of fireplaces: 1
- Fireplace features: Wood Burning Stove
Interior area
- Total structure area: 910
- Total interior livable area: 910 sqft
Property
Parking
- Total spaces: 5
- Parking features: Carport, Detached, Garage, Garage Faces Rear, Garage Faces Side, Shelves, Storage, Workshop in Garage
- Garage spaces: 5
- Has carport: Yes
Features
- Levels: One
- Stories: 1
- Patio & porch: Enclosed, Patio, Porch
- Exterior features: Dog Run, Gravel Driveway
- Pool features: None
- Fencing: Cross Fenced,Wire
Lot
- Size: 10 Acres
- Features: Additional Land Available, Farm, Mature Trees, Pond on Lot, Ranch, Sloped
- Topography: Sloping
Details
- Additional structures: Barn(s), Second Garage, Other, Shed(s), Storage, Workshop
- Parcel number: 00002015N14EA03000
- Horses can be raised: Yes
- Horse amenities: Horses Allowed
Construction
Type & style
- Home type: MobileManufactured
- Architectural style: Mobile Home
- Property subtype: Manufactured Home, Single Family Residence
Materials
- Aluminum Siding
- Foundation: Permanent
- Roof: Metal
Condition
- Year built: 1974
Utilities & green energy
- Sewer: Septic Tank
- Water: Rural
- Utilities for property: Electricity Available, Propane, Phone Available, Water Available
Community & HOA
Community
- Security: Safe Room Interior
- Subdivision: Okmulgee Co Unplatted
HOA
- Has HOA: No
Location
- Region: Okmulgee
Financial & listing details
- Price per square foot: $159/sqft
- Tax assessed value: $41,047
- Annual tax amount: $314
- Date on market: 8/10/2026
- Cumulative days on market: 25 days
- Listing terms: Conventional
Estimated market value
Not available
Estimated sales range
Not available
Not available
Price history
| Date | Event | Price |
|---|---|---|
| 8/21/2026 | Pending sale | $145,000$159/sqft |
Source:  MLS Technology, Inc. #2629588 Report a problem MLS Technology, Inc. #2629588 Report a problem | ||
| 8/11/2026 | Listed for sale | $145,000$159/sqft |
Source: MLS Technology, Inc. #2629588 Report a problem | ||
Public tax history
| Year | Property taxes | Tax assessment |
|---|---|---|
| 2025 | $326 +10.7% | $4,926 +6.1% |
| 2024 | $294 -1% | $4,643 |
| 2023 | $297 +0.8% | $4,643 |
| 2022 | $295 -2% | $4,643 |
| 2021 | $301 +3.7% | $4,643 +4.6% |
| 2020 | $290 +4% | $4,438 +3% |
| 2019 | $279 | $4,309 +3% |
| 2018 | $279 +1.5% | $4,184 +3% |
| 2017 | $275 +23.9% | $4,062 +19.1% |
| 2016 | $222 | $3,411 +3% |
| 2015 | $222 +7.4% | $3,311 +3% |
| 2014 | $207 +3.5% | $3,215 +3% |
| 2013 | $200 +6.1% | $3,121 +3% |
| 2012 | $188 +15.7% | $3,030 |
| 2011 | $163 | $3,030 |
| 2010 | $163 | $3,030 |
| 2009 | $163 -1.4% | $3,030 |
| 2008 | $165 -2.4% | $3,030 |
| 2007 | $169 | $3,030 |
Find assessor info on the county website
Monthly payment
Climate risks
Neighborhood: 74447
Nearby schools
Schools provided by the listing agent
- Elementary: Twins Hills
- High: Preston
- District: Twin Hills - Sch Dist (87)
Source: MLS Technology, Inc.. This data may not be complete. We recommend contacting the local school district to confirm school assignments for this home.
Similar homes
- $125,0003 bd2 ba1.2k sqft20820 Gensman Rd, Okmulgee, OK 74447For Sale
 MLS ID #2634029, Braxton Lowrey, C21/First Choice Realty. MLS Technology, Inc.
 - $150,0002 bd2 ba840 sqft24160 Watts Rd, Boynton, OK 74422For Sale
 MLS ID #2628049, Jadyn Ausbrooks, Keller Williams Advantage. MLS Technology, Inc.
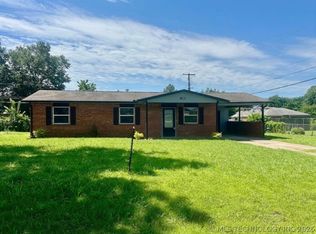
 - $155,0003 bd2 ba1.1k sqft501 W Creek Dr, Okmulgee, OK 74447For Sale
 MLS ID #2625447, Blake Russell, Property Solutions Real Estate. MLS Technology, Inc.
 - $139,9003 bd1 ba912 sqft1500 E 3rd St, Okmulgee, OK 74447For Sale
 MLS ID #2622503, Jamie Goodnight, Keller Williams Advantage. MLS Technology, Inc.
