The Monterey to-be-built home at Lightship Cove is a ranch-style floor plan starting with 3 bedrooms and 2.5 bathrooms, designed for comfortable single-level living. The home offers the ability to add a basement or a second floor, providing flexibility for a bonus loft space or additional bedrooms and bathrooms. Additional features include a Professional Kitchen, study, screened porch, courtyard, and more. Lightship Cove is a thoughtfully planned coastal community just off Fisher Road in Milton, Delaware. The community offers a small community feel with only 97 homesites, surrounded by permanently preserved farmland. The community is located 9 miles from downtown Rehoboth, 6 miles from downtown Lewes, and 7 miles from charming downtown Milton. Lightship Cove features The Beacon amenity, offering an outdoor pool with cabanas, outdoor pickleball courts, a sun ledge, tot lot, crab shack, and walking trail. HOA is $166 per month and includes garbage and recycling, all community amenities, snow removal on streets, and common area maintenance.
New construction
$554,900
19844 Lightship Cove Dr, Milton, DE 19968
5beds
--sqft
Single Family Residence
Built in ----
8,712 Square Feet Lot
$548,500 Zestimate®
$--/sqft
$166/mo HOA
What's special
Single-level livingRanch-style floor planProfessional kitchenScreened porch
- 171 days |
- 35 |
- 2 |
Zillow last checked:
Listing updated:
Listed by:
Matt Lunden 302-200-6018,
Keller Williams Realty (302) 360-0300,
Listing Team: Lunden Group
Source: Bright MLS,MLS#: DESU2105338
Facts & features
Interior
Bedrooms & bathrooms
- Bedrooms: 5
- Bathrooms: 4
- Full bathrooms: 3
- 1/2 bathrooms: 1
- Main level bathrooms: 3
- Main level bedrooms: 3
Rooms
- Room types: Living Room, Dining Room, Bedroom 2, Bedroom 3, Kitchen, Foyer, Bedroom 1, Great Room, Laundry, Loft, Storage Room, Bathroom 1, Bathroom 2, Bathroom 3, Additional Bedroom
Other
- Level: Upper
Other
- Level: Upper
Bedroom 1
- Level: Main
Bedroom 2
- Level: Main
Bedroom 3
- Level: Main
Bathroom 1
- Level: Main
Bathroom 2
- Level: Main
Bathroom 3
- Level: Upper
Dining room
- Level: Main
Foyer
- Level: Main
Great room
- Level: Main
Kitchen
- Level: Main
Laundry
- Level: Main
Living room
- Level: Main
Loft
- Level: Upper
Storage room
- Level: Upper
Heating
- Forced Air, ENERGY STAR Qualified Equipment, Programmable Thermostat, Natural Gas
Cooling
- Central Air, ENERGY STAR Qualified Equipment, Programmable Thermostat, Electric
Appliances
- Included: Stainless Steel Appliance(s), Gas Water Heater, Tankless Water Heater
- Laundry: Laundry Room
Features
- Bathroom - Walk-In Shower, Combination Kitchen/Dining, Combination Kitchen/Living, Combination Dining/Living, Dining Area, Entry Level Bedroom, Family Room Off Kitchen, Open Floorplan, Formal/Separate Dining Room, Eat-in Kitchen, Kitchen - Gourmet, Kitchen Island, Pantry, Primary Bath(s), Walk-In Closet(s), Other
- Has basement: No
- Has fireplace: No
Interior area
- Total structure area: 0
- Finished area above ground: 0
- Finished area below ground: 0
Property
Parking
- Total spaces: 2
- Parking features: Storage, Garage Faces Front, Attached
- Attached garage spaces: 2
Accessibility
- Accessibility features: Doors - Swing In
Features
- Levels: Two
- Stories: 2
- Exterior features: Lighting
- Pool features: Community
Lot
- Size: 8,712 Square Feet
Details
- Additional structures: Above Grade, Below Grade
- Parcel number: 33410.00325.00
- Zoning: AR-1
- Special conditions: Standard
Construction
Type & style
- Home type: SingleFamily
- Architectural style: Coastal,Craftsman
- Property subtype: Single Family Residence
Materials
- Advanced Framing, Blown-In Insulation, Concrete, CPVC/PVC, Frame, Low VOC Products/Finishes, Mixed, Tile, Vinyl Siding
- Foundation: Crawl Space
- Roof: Architectural Shingle
Condition
- Excellent
- New construction: Yes
Details
- Builder model: Monterey
- Builder name: Schell Brothers
Utilities & green energy
- Electric: 200+ Amp Service
- Sewer: Public Sewer
- Water: Public
- Utilities for property: Cable Available, Electricity Available, Natural Gas Available, Sewer Available, Water Available
Community & HOA
Community
- Subdivision: Lightship Cove
HOA
- Has HOA: Yes
- Amenities included: Clubhouse, Common Grounds, Jogging Path, Pool, Tot Lots/Playground, Other
- Services included: Common Area Maintenance, Snow Removal, Trash, Other, Pool(s)
- HOA fee: $166 monthly
Location
- Region: Milton
Financial & listing details
- Annual tax amount: $140
- Date on market: 2/26/2026
- Listing agreement: Exclusive Right To Sell
- Ownership: Fee Simple
Estimated market value
$548,500
$521,000 - $576,000
$3,101/mo
Price history
| Date | Event | Price |
|---|---|---|
| 2/26/2026 | Listed for sale | $554,900 |
Source:  Bright MLS #DESU2105338 Report a problem Bright MLS #DESU2105338 Report a problem | ||
Public tax history
Tax history is unavailable.
Monthly payment
Est. payment
Payment breakdown
Explore the cost of this home by adjusting the details. Changes won't be saved.Climate risks
Neighborhood: 19968
Nearby schools
GreatSchools rating
- 5/10Milton Elementary SchoolGrades: K-5Distance: 5.6 mi
- NAFrederick D Thomas Middle SchoolGrades: 6-8Distance: 5.3 mi
- 8/10Cape Henlopen High SchoolGrades: 9-12Distance: 5.4 mi
Schools provided by the listing agent
- Elementary: Milton
- Middle: Frederick D. Thomas
- High: Cape Henlopen
- District: Cape Henlopen
Source: Bright MLS. This data may not be complete. We recommend contacting the local school district to confirm school assignments for this home.
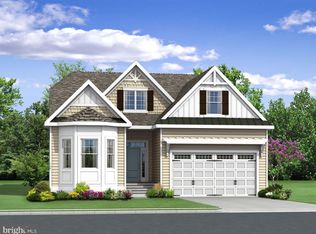
- $534,9003 bd2 ba-- sqft19846 Lightship Cove Dr, Milton, DE 19968New Construction
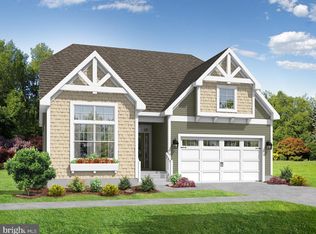
- $584,9003 bd3 ba-- sqft19842 Lightship Cove Dr, Milton, DE 19968New Construction
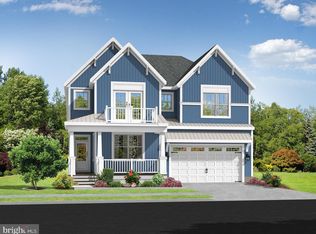
- $634,9004 bd3 ba-- sqft19845 Lightship Cove Dr, Milton, DE 19968New Construction
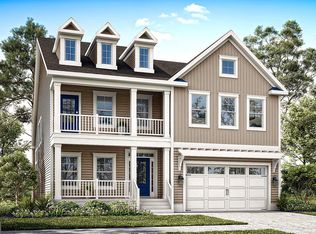
- $704,9004 bd4 ba-- sqft19847 Lightship Cove Dr, Milton, DE 19968New Construction
- $624,9003 bd3 ba-- sqft19843 Lightship Cove Dr, Milton, DE 19968New Construction
- $724,9004 bd5 ba-- sqft19849 Lightship Cove Dr, Milton, DE 19968New Construction
- $624,9004 bd3 ba-- sqft19841 Lightship Cove Dr, Milton, DE 19968New Construction
- $614,9003 bd3 ba2.3k sqft19839 Lightship Cove Dr, Milton, DE 19968New Construction
A local agent can set up tours, give advice and negotiate with sellers.
A local lender can help you make sure your offer is ready when you are.
Similar homes
- $584,9003 bd3 ba-- sqftNone Available, Milton, DE 19968New Construction
 MLS ID #DESU2105960, Matt Lunden, Keller Williams Realty. Bright MLS
 - $624,9004 bd3 ba-- sqftNone Available, Milton, DE 19968New Construction
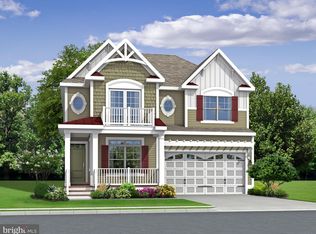 MLS ID #DESU2105986, Matt Lunden, Keller Williams Realty. Bright MLS
 - $614,9003 bd3 ba2.3k sqftNone Available, Milton, DE 19968New Construction
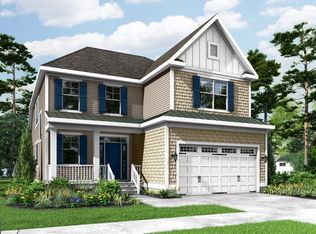 MLS ID #DESU2105966, Matt Lunden, Keller Williams Realty. Bright MLS
 - $634,9004 bd3 ba-- sqftNone Available, Milton, DE 19968New ConstructionMLS ID #DESU2106002, Matt Lunden, Keller Williams Realty. Bright MLS
- from $535,4003 bd3 ba2.3k sqftMonterey Plan, Lightship Cove, Milton, DE 19968New ConstructionSchell Brothers
- from $605,4004 bd3 ba3.2k sqftLilac Plan, Lightship Cove, Milton, DE 19968New ConstructionSchell Brothers
- from $595,4003 bd2 ba2.1k sqftMontauk Plan, Miralon, Milton, DE 19968New ConstructionSchell Brothers
- from $615,4004 bd3 ba3.5k sqftSouthport Plan, Lightship Cove, Milton, DE 19968New ConstructionSchell Brothers
- from $515,4003 bd2 ba2.1k sqftMontauk Plan, Lightship Cove, Milton, DE 19968New ConstructionSchell Brothers
- $644,9003 bd2 ba2.2k sqftNone Available, Milton, DE 19968New ConstructionMLS ID #DESU2086438, Matt Lunden, Keller Williams Realty. Bright MLS
- from $675,4004 bd4 ba3.4k sqftCassidy Plan, Miralon, Milton, DE 19968New ConstructionSchell Brothers
- $684,9003 bd3 ba2.6k sqftNone Available, Milton, DE 19968New ConstructionMLS ID #DESU2086446, Matt Lunden, Keller Williams Realty. Bright MLS
- $579,9003 bd2 ba1.6k sqftNone Available, Millsboro, DE 19966New ConstructionMLS ID #DESU2108096, Debbie Riley Geist, Coldwell Banker Realty. Bright MLS
- from $655,4003 bd2 ba2.9k sqftMayberry Plan, Miralon, Milton, DE 19968New ConstructionSchell Brothers
- from $695,4003 bd3 ba4.1k sqftJameson Plan, Miralon, Milton, DE 19968New ConstructionSchell Brothers
- $675,9004 bd4 ba2.4k sqftNone Available, Millsboro, DE 19966New ConstructionMLS ID #DESU2109400, Debbie Riley Geist, Coldwell Banker Realty. Bright MLS
- from $615,4004 bd3 ba3.5k sqftSouthport Plan, Riverwood, Harbeson, DE 19951New ConstructionSchell Brothers
- $619,9003 bd2 ba1.9k sqftNone Available, Millsboro, DE 19966New ConstructionMLS ID #DESU2109338, Debbie Riley Geist, Coldwell Banker Realty. Bright MLS
- $579,9004 bd4 ba2.5k sqftNone Available, Lincoln, DE 19960New ConstructionMLS ID #DESU2112528, Chad Mitchell, Crown Homes Real Estate. Bright MLS
- $549,9003 bd2 ba1.6k sqftNone Available, Millsboro, DE 19966New ConstructionMLS ID #DESU2113084, RHONDA FRICK, Long & Foster Real Estate, Inc.. Bright MLS
