Skip main navigation
Sold for $875,000
  • $875,000

    19845 Augusta Preserve Dr, Lutz, FL 33549

    4beds
    2,890sqft
    Single Family Residence
    Built in 2023
    0.52 Acres Lot
    $867,600 Zestimate®
    $303/sqft
    $3,847 Estimated rent

    Home value

    $867,600

    $807,000 - $928,000

    $3,847/mo

    Zestimate® history
    Loading
    Loading...

    Owner options

    List your home for rent

    $3,847/mo

    Rent Zestimate®

    Find your next renter with Zillow Rental Manager. Plus, with online applications, you can quickly screen prospective tenants – for free.

    Learn more

    $3,847/mo

    Rent Zestimate®

    Refinance and save

    $6,175/mo

    Est. payment

    Refinancing to a lower rate could help reduce your monthly payments and save thousands over the life of the loan.

    See today's rates

    $6,175/mo

    Est. payment

    Explore your selling options

    Work with a Zillow partner agent

    Leverage their expertise and Zillow's premium Showcase listings to get your home seen by more buyers.

    Get started

    List with your own agent

    Get your home in front of millions of buyers by listing it on Zillow.

    Learn how to do it

    Sell it yourself

    Take full control of how buyers see your home on Zillow by listing For Sale by Owner (FSBO).

    List your home

    What's special

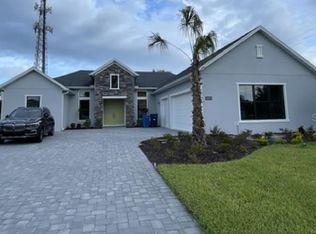
    This stunning modern farmhouse estate is nearly 3,000 square feet, with four bedrooms and three baths, on over half an acre. The home was built in 2023 by award winning, luxury home builder, Toll Brothers. The intimate gated community embraces tranquil seclusion, while remaining near all Tampa has to offer. From the block paver driveway, you will enjoy the professional landscaping and stack stone facade surrounding the glass double doors. The foyer leads to an extravagant open floor plan, boasting 10-foot tray ceilings with crown molding, elegant light fixtures, and tons of natural light, perfect for entertaining. The family room has three panel sliding glass doors, flowing onto a gorgeous lanai and expansive backyard with mature live oak trees. The chef's kitchen is composed of cabinetry all the way to the ceiling to store all of your everyday and formal serve-ware, and walk-in pantry for the day to day items. The expansive quartz countertops surround the kitchen and large island, with a herringbone backsplash and built-in KitchenAid appliances. The split floor plan provides privacy for the spacious owner's suite, with dual walk-in closets, a spa-like ensuite bath featuring dual sinks, an all glass shower with floor to ceiling tile, and freestanding soaking tub. A small bedroom on the same wing offers a flex space that can be utilized for an office, music room, or play room. The other wing of the home is composed of two additional bedrooms with a Jack and Jill bath and a third full bath. The laundry room has upper and lower cabinets, sink, and matching quartz countertops, and opens to a drop zone. The three-car garage has epoxy flooring and cabinets. Additionally, this aluminum stud smart home maintains exceptional heating and cooling efficiency, whole home security system, fire sprinkler system, and in-wall pest control. Relish country living while being a short drive to fine shopping, premier golf courses, and an easy drive to Tampa or the beaches.

    Zillow last checked:

    Listing updated:

    Listed by:

    James Toth 215-407-2986,

    PREMIER SOTHEBYS INTL REALTY 813-217-5288,

    Michelle Toth 507-923-8466,

    PREMIER SOTHEBYS INTL REALTY

    Bought with:

    Peter Schneider, 0322770

    HYDE PARK REALTY, INC.

    Source: Stellar MLS,MLS#: TB8304852MLS LogoOriginating MLS: Suncoast Tampa

    Facts & features

    Interior

    Bedrooms & bathrooms
    • Bedrooms: 4
    • Bathrooms: 3
    • Full bathrooms: 3
    Rooms
    • Room types: Den/Library/Office, Great Room
    Primary bedroom
    • Features: En Suite Bathroom, Walk-In Closet(s)
    • Level: First
    • Area: 272 Square Feet
    • Dimensions: 17x16
    Bedroom 2
    • Features: Built-in Closet
    • Level: First
    • Area: 107.2 Square Feet
    • Dimensions: 13.4x8
    Bedroom 3
    • Features: Jack & Jill Bathroom, Built-in Closet
    • Level: First
    • Area: 156.24 Square Feet
    • Dimensions: 12.6x12.4
    Bedroom 4
    • Features: Jack & Jill Bathroom, Built-in Closet
    • Level: First
    • Area: 143.64 Square Feet
    • Dimensions: 12.6x11.4
    Dining room
    • Level: First
    • Area: 145.8 Square Feet
    • Dimensions: 13.5x10.8
    Kitchen
    • Features: Pantry
    • Level: First
    • Area: 330 Square Feet
    • Dimensions: 22x15
    Living room
    • Level: First
    • Area: 466.4 Square Feet
    • Dimensions: 22x21.2
    Heating
    • Central, Electric
    Cooling
    • Central Air
    Appliances
    • Included: Oven, Dishwasher, Disposal, Microwave, Range, Range Hood, Refrigerator
    • Laundry: Inside, Laundry Room
    Features
    • High Ceilings, Open Floorplan, Primary Bedroom Main Floor, Smart Home, Split Bedroom, Stone Counters, Thermostat, Tray Ceiling(s), Walk-In Closet(s)
    • Flooring: Carpet, Tile
    • Doors: Sliding Doors
    • Windows: Drapes, Rods
    • Has fireplace: No
    Interior area
    • Total structure area: 3,931
    • Total interior livable area: 2,890 sqft

    Property

    Parking
    • Total spaces: 3
    • Parking features: Driveway, Garage Door Opener, Garage Faces Side
    • Attached garage spaces: 3
    • Has uncovered spaces: Yes
    • Details: Garage Dimensions: 24x33
    Features
    • Levels: One
    • Stories: 1
    • Patio & porch: Covered, Front Porch, Patio
    • Exterior features: Lighting, Rain Gutters, Sidewalk, Sprinkler Metered
    Lot
    • Size: 0.52 Acres
    • Dimensions: 51 x 265 x 18 x 9 x 1 x 148 x 78
    • Features: Landscaped, Level, Oversized Lot, Unincorporated
    • Residential vegetation: Oak Trees, Trees/Landscaped
    Details
    • Parcel number: U052719C3200000000030.0
    • Zoning: PD
    • Special conditions: None

    Construction

    Type & style
    • Home type: SingleFamily
    • Property subtype: Single Family Residence
    Materials
    • Block, Stucco
    • Foundation: Slab
    • Roof: Shingle
    Condition
    • New construction: No
    • Year built: 2023

    Utilities & green energy

    • Sewer: Septic Tank
    • Water: Well
    • Utilities for property: BB/HS Internet Available, Electricity Connected, Public, Sewer Connected, Water Connected

    Community & HOA

    Community
    • Features: Deed Restrictions, Gated Community - No Guard, Sidewalks
    • Security: Fire Sprinkler System, Smoke Detector(s)
    • Pet fee: $0 monthly
    • Subdivision: LIVINGSTON GROVE
    HOA
    • Has HOA: Yes
    • Amenities included: Gated
    • Services included: Common Area Taxes, Reserve Fund
    • HOA fee: $215 monthly
    • HOA name: Specialty Management / Joe Stukkie
    • HOA phone: 407-647-2622
    Location
    • Region: Lutz

    Financial & listing details

    • Price per square foot: $303/sqft
    • Tax assessed value: $757,058
    • Annual tax amount: $2,370
    • Date on market: 9/19/2024
    • Cumulative days on market: 32 days
    • Listing terms: Cash,Conventional,FHA,VA Loan
    • Ownership: Fee Simple
    • Total actual rent: 0
    • Electric utility on property: Yes
    • Road surface type: Paved

    Price history

    DateEventPrice
    11/18/2024Sold$875,000-1.7%$303/sqft
    Source: Stellar MLS #TB8304852 Report a problem
    10/21/2024Pending sale$890,000$308/sqft
    Source: Stellar MLS #TB8304852 Report a problem
    9/19/2024Listed for sale$890,000+1.7%$308/sqft
    Source: Stellar MLS #TB8304852 Report a problem
    7/17/2024Listing removed--
    Source: Stellar MLS #T3502569 Report a problem
    7/1/2024Price change$875,000-2.7%$303/sqft
    Source: Stellar MLS #T3502569 Report a problem
    4/25/2024Price change$899,500-3.1%$311/sqft
    Source: Stellar MLS #T3502569 Report a problem
    2/24/2024Price change$928,000-2.1%$321/sqft
    Source: Stellar MLS #T3502569 Report a problem
    2/8/2024Listed for sale$948,000+8.3%$328/sqft
    Source: Stellar MLS #T3502569 Report a problem
    6/13/2023Sold$875,000-2.8%$303/sqft
    Source: Public Record Report a problem
    3/10/2023Pending sale$899,995$311/sqft
    Source: Stellar MLS #A4542915 Report a problem
    11/28/2022Price change$899,995-3.8%$311/sqft
    Source: Stellar MLS #A4542915 Report a problem
    8/20/2022Price change$935,995-6.3%$324/sqft
    Source: Stellar MLS #A4542915 Report a problem
    7/9/2022Price change$998,995-10%$346/sqft
    Source: Toll Brothers Inc. Report a problem
    6/28/2022Listed for sale$1,109,995$384/sqft
    Source: Toll Brothers Inc. Report a problem

    Public tax history

    YearProperty taxesTax assessment
    2025$14,461 +6.8%$757,058 -3.9%
    2024$13,541 +471.3%$788,079 +754.6%
    2023$2,370 +61.5%$92,214 +10%
    2022$1,468 +263.7%$83,831 +272%
    2021$403 $22,535
    Find assessor info on the county website

    Neighborhood: 33549

    Nearby schools

    GreatSchools rating
    Schools provided by the listing agent
    • Elementary: Lutz-HB
    • Middle: Liberty-HB
    • High: Freedom-HB

    Source: Stellar MLS. This data may not be complete. We recommend contacting the local school district to confirm school assignments for this home.

    Get a cash offer in 3 minutes
    Find out how much your home could sell for in as little as 3 minutes with a no-obligation cash offer.
    Estimated market value
    $867,600
    Get a cash offer in 3 minutes
    Find out how much your home could sell for in as little as 3 minutes with a no-obligation cash offer.
    Estimated market value
    $867,600