Skip main navigation
Sold for $1,049,000
  • Listing Provided by: CLP Realty, LLC
    Bought with: Circle Real Estate
    $1,049,000

    19845 Bedford Canyon Rd, Corona, CA 92881

    5beds
    3,280sqft
    Single Family Residence
    Built in 1996
    0.51 Acres Lot
    $1,107,100 Zestimate®
    $320/sqft
    $4,331 Estimated rent

    Home value

    $1,107,100

    $1.05M - $1.17M

    $4,331/mo

    Zestimate® history
    Loading
    Loading...

    Owner options

    List your home for rent

    $4,331/mo

    Rent Zestimate®

    Find your next renter with Zillow Rental Manager. Plus, with online applications, you can quickly screen prospective tenants – for free.

    Learn more

    $4,331/mo

    Rent Zestimate®

    Refinance and save

    $6,578/mo

    Est. payment

    Refinancing to a lower rate could help reduce your monthly payments and save thousands over the life of the loan.

    See today's rates

    $6,578/mo

    Est. payment

    Explore your selling options

    Work with a Zillow partner agent

    Leverage their expertise and Zillow's premium Showcase listings to get your home seen by more buyers.

    Get started

    List with your own agent

    Get your home in front of millions of buyers by listing it on Zillow.

    Learn how to do it

    Sell it yourself

    Take full control of how buyers see your home on Zillow by listing For Sale by Owner (FSBO).

    List your home

    What's special

    Artificial grassCustom pavillionCustom cabinetsUpgraded granite countertopsMaster bedroom
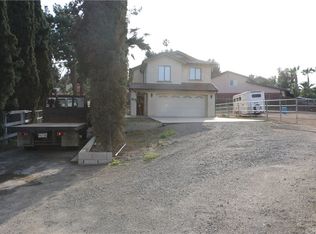
    Wow, a Beautifully Upgraded house with room for all your Cars, Boats, Trailers, RV’s, ATV’s and any other toys on this 1/2 acre lot... with "NO" HOA or special assessments! ---- Master Bedroom is on the main floor with a large cedar lined walk in closet. Master bath has a huge 5 by 8 walk in shower, with three sets of shower heads. Upstairs has 4 bedrooms, along with a massive bonus area for your children to play. Kitchen has upgraded granite countertops, and cabinets. ---- In addition to the fully finished three car attached garage with polished floors, there is an additional permitted 900sq/ft. garage in the backyard. This additional 30x30 garage comes with polished concrete floors, two ac/heat mini split units, and custom cabinets throughout. This fully finished insulated garage has TWO AC/heating Mini-Splits and can be used for anything you want. ---- The backyard has pavers throughout, artificial grass, custom pavillion with gas fire pit. There is plenty of room and the family play area is still a favorite… with a clubhouse and swings for the little ones. Many cherished memories with the kids in this area. ---- Backyard has a huge 14x40 ft porch, where you can sit out on nice evenings and watch tv. ---- This has been a wonderful family home, with lots of space for your kids to play. You are one of 3 homes on the road to house, and has always had a private feel to it. Hurry and visit, before it is gone... again, NO HOA OR MELLO ROOS!

    Zillow last checked:

    Listing updated:

    Listing Provided by:

    Celeste Pafford DRE #01842547 951-317-5571,

    CLP Realty, LLC

    Bought with:

    Kevin Orantes, DRE #02068882

    Circle Real Estate

    Source: CRMLS,MLS#: IG24028456MLS LogoOriginating MLS: California Regional MLS

    Facts & features

    Interior

    Bedrooms & bathrooms
    • Bedrooms: 5
    • Bathrooms: 3
    • Full bathrooms: 2
    • 1/2 bathrooms: 1
    • Main level bathrooms: 2
    • Main level bedrooms: 1
    Primary bedroom
    • Features: Main Level Primary
    Bathroom
    • Features: Dual Sinks, Granite Counters, Multiple Shower Heads, Separate Shower, Tub Shower, Upgraded, Walk-In Shower
    Kitchen
    • Features: Granite Counters, Kitchen/Family Room Combo, Self-closing Cabinet Doors
    Other
    • Features: Walk-In Closet(s)
    Heating
    • Central
    Cooling
    • Central Air
    Appliances
    • Included: Dishwasher, Gas Cooktop, Gas Oven, Gas Water Heater, Microwave, Refrigerator, Water Heater
    • Laundry: Gas Dryer Hookup, Laundry Room
    Features
    • Ceiling Fan(s), Crown Molding, Eat-in Kitchen, Granite Counters, Open Floorplan, Main Level Primary, Walk-In Closet(s)
    • Flooring: Carpet, Stone, Tile
    • Doors: French Doors
    • Windows: Blinds
    • Has fireplace: Yes
    • Fireplace features: Gas, Living Room
    • Common walls with other units/homes: No Common Walls
    Interior area
    • Total interior livable area: 3,280 sqft

    Property

    Parking
    • Total spaces: 3
    • Parking features: Direct Access, Garage Faces Front, Garage, RV Access/Parking
    • Attached garage spaces: 3
    Features
    • Levels: Two
    • Stories: 2
    • Entry location: 1
    • Patio & porch: Covered, Patio
    • Pool features: None
    • Has spa: Yes
    • Spa features: Private
    • Fencing: Vinyl,Wood
    • Has view: Yes
    • View description: None
    Lot
    • Size: 0.51 Acres
    • Features: 0-1 Unit/Acre, Front Yard, Horse Property, Lawn, Landscaped, Sprinkler System
    Details
    • Additional structures: Second Garage
    • Parcel number: 277240010
    • Special conditions: Standard
    • Horses can be raised: Yes

    Construction

    Type & style
    • Home type: SingleFamily
    • Architectural style: Traditional
    • Property subtype: Single Family Residence
    Materials
    • Drywall, Concrete, Stucco
    • Foundation: Slab
    • Roof: Tile
    Condition
    • Additions/Alterations,Building Permit
    • New construction: No
    • Year built: 1996

    Utilities & green energy

    • Sewer: Septic Tank
    • Water: Public
    • Utilities for property: Cable Connected, Electricity Connected, Natural Gas Connected, Phone Connected, Sewer Not Available, Water Connected

    Community & neighborhood

    Security
    • Security features: Carbon Monoxide Detector(s), Fire Detection System, Smoke Detector(s), Security Lights
    Community
    • Community features: Foothills, Street Lights
    Location
    • Region: Corona
    • Subdivision: ,None

    Other

    Other facts
    • Listing terms: 1031 Exchange
    • Road surface type: Paved

    Price history

    DateEventPrice
    4/9/2024Sold$1,049,000$320/sqft
    Source: CRMLS #IG24028456 Report a problem
    2/25/2024Pending sale$1,049,000$320/sqft
    Source: CRMLS #IG24028456 Report a problem
    2/23/2024Contingent$1,049,000$320/sqft
    Source: CRMLS #IG24028456 Report a problem
    2/9/2024Listed for sale$1,049,000+221.8%$320/sqft
    Source: CRMLS #IG24028456 Report a problem
    3/31/2000Sold$326,000+81.1%$99/sqft
    Source: Public Record Report a problem
    1/22/1997Sold$180,000$55/sqft
    Source: Public Record Report a problem

    Public tax history

    YearProperty taxesTax assessment
    2025$12,060 +104.9%$1,069,979 +102.5%
    2024$5,887 +1.4%$528,318 +2%
    2023$5,806 +1.9%$517,960 +2%
    2022$5,700 +2%$507,805 +2%
    2021$5,586 +1.1%$497,849 +1%
    2020$5,525 +2.4%$492,745 +2%
    2019$5,396 +2.3%$483,084 +2%
    2018$5,274 +2.5%$473,613 +2%
    2017$5,144 $464,327 +2%
    2016$5,144 +11%$455,224 +9.2%
    2015$4,635 +3.9%$416,888 +2%
    2014$4,463 $408,723 +0.5%
    2013-- $406,878 +3%
    2012-- $395,000 +1%
    2011-- $391,080 +0.8%
    2010-- $388,159 -0.2%
    2009-- $389,082 +2%
    2008-- $381,454 +2%
    2007-- $373,976 +2%
    2006-- $366,644 +2%
    2005-- $359,456 +3.9%
    2003-- $345,952 +2%
    2002-- $339,170 +2%
    2001$3,453 +73.3%$332,520 +74.3%
    2000$1,993 $190,741

    Find assessor info on the county website

    Neighborhood: El Cerrito

    Nearby schools

    GreatSchools rating
    Get a cash offer in 3 minutes
    Find out how much your home could sell for in as little as 3 minutes with a no-obligation cash offer.
    Estimated market value
    $1,107,100
    Get a cash offer in 3 minutes
    Find out how much your home could sell for in as little as 3 minutes with a no-obligation cash offer.
    Estimated market value
    $1,107,100