Skip main navigation
Contingent
  • $525,000

    19845 E Sandy Hill Drive, Augusta, WI 54722

    3beds
    2,968sqft
    : 
    Loading
    Get pre-qualified
    Single Family Residence
    Built in 2008
    5.83 Acres Lot
    $520,100 Zestimate®
    $177/sqft
    $-- HOA

    What's special

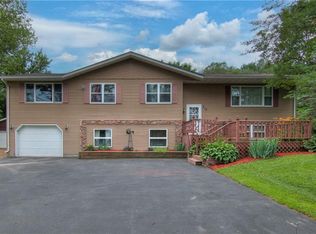
    Peaceful country living awaits on just under 6 scenic acres. This beautifully remodeled and meticulously cared for home offers an open and functional floorplan and stunning views. Featuring a primary suite with en-suite bathroom, walk in closet and jetted tub, a large kitchen and dining room, great for entertaining and additional flex space (currently being used as an office) all on the main floor (main floor laundry too)! The lower level boasts a large family room filled with natural light with built ins, perfect for storing games, toys or collectibles. Outside, you will enjoy the amazing country views, abundant wildlife and a cool summer breeze to keep the bugs away. The impressive 32x48 shop is great for storage, workspace or hobby potential. Updates include a complete remodel in 2024, metal roof (2021), reverses osmosis system and water softener (2020), lower-level windows and main level patio door (2024) and water heater 2025. This home offers multiple heat sources; Outdoor Wood Boiler, Furnace and In-Floor heat. The wood boiler heats both the garage and house, in-floor heat available in both house and garage as well (in-floor heat is powered by the wood boiler but is disconnected for summer/not needed) The low utility costs make this property as practical as it is beautiful!
    43 days
    |
    14
    |
    0
    |

    Zillow last checked:

    Listing updated:

    Listed by:

    Nicole Mickelson 715-279-3550,

    C21 Affiliated

    Source: WIREX MLS,MLS#: 1601405MLS LogoOriginating MLS: REALTORS Association of Northwestern WI

      Facts & features

      Interior

      Bedrooms & bathrooms
      • Bedrooms: 3
      • Bathrooms: 3
      • Full bathrooms: 3
      • Main level bedrooms: 3
      Primary bedroom
      • Level: Main
      • Area: 132
      • Dimensions: 11 x 12
      Bedroom 2
      • Level: Main
      • Area: 132
      • Dimensions: 11 x 12
      Bedroom 3
      • Level: Main
      • Area: 168
      • Dimensions: 12 x 14
      Dining room
      • Level: Main
      • Area: 169
      • Dimensions: 13 x 13
      Family room
      • Level: Lower
      • Area: 567
      • Dimensions: 21 x 27
      Kitchen
      • Level: Main
      • Area: 117
      • Dimensions: 13 x 9
      Living room
      • Level: Main
      • Area: 299
      • Dimensions: 23 x 13
      Heating
      • Propane, Wood, Forced Air, In-floor, Other
      Cooling
      • Central Air, Other
      Appliances
      • Included: Dishwasher, Microwave, Range/Oven, Refrigerator, Water Softener
      Features
      • Other
      • Windows: Some window coverings
      • Basement: Finished,Daylight,Concrete
      Interior area
      • Total structure area: 2,968
      • Total interior livable area: 2,968 sqft
      • Finished area above ground: 1,968
      • Finished area below ground: 1,000

      Property

      Parking
      • Total spaces: 2
      • Parking features: 2 Car, Attached
      • Attached garage spaces: 2
      Features
      • Levels: One
      • Stories: 1
      • Patio & porch: Deck
      Lot
      • Size: 5.83 Acres
      Details
      • Additional structures: Pole Building
      • Parcel number: 1800222506081109001

      Construction

      Type & style
      • Home type: SingleFamily
      • Property subtype: Single Family Residence
      Materials
      • Vinyl Siding
      Condition
      • 11-20 Years
      • New construction: No
      • Year built: 2008

      Utilities & green energy

      • Electric: Circuit Breakers
      • Sewer: Septic Tank

      Community & HOA

      Location
      • Region: Augusta
      • Municipality: Bridge Creek

      Financial & listing details

      • Price per square foot: $177/sqft
      • Annual tax amount: $4,463
      • Date on market: 5/27/2026
      • Inclusions: Included:dishwasher, Included:microwave, Included:other-See Remarks, Included:oven/Range, Included:refrigerator, Included:water Softener, Included:window Coverings
      • Exclusions: Excluded:dryer, Excluded:freezer, Excluded:lp Tank, Excluded:washer

        Estimated market value

        $520,100

        $494,000 - $546,000

        $2,899/mo

        Price history

        DateEventPrice
        5/30/2026Contingent$525,000$177/sqft
        Source: WIREX MLS #1601405 Report a problem
        5/27/2026Listed for sale$525,000$177/sqft
        Source: WIREX MLS #1601405 Report a problem

        Public tax history

        Tax history is unavailable.

        Monthly payment

        Est. payment

        Payment breakdown

        Explore the cost of this home by adjusting the details. Changes won't be saved.
        All calculations are estimates and provided by Zillow, Inc. for informational purposes only. Actual amounts may vary.
        HOA fees may include property taxes on listings classified as Co-Ops. Contact the listing agent and/or owner for fee details.
        Mortgage interest rates are dependent on a number of factors, including credit score, down payment, and repayment length. Interest rate data provided by Zillow Group Marketplace, Inc. as of 1/1/1970 from various mortgage lenders with which we have lead or other similar arrangements; the Estimated Payment is an average of those rates.
        See how much you could borrow to make a competitive offer.

        Climate risks

        Neighborhood: 54722

        Getting around

        5 / 100
        Car-Dependent
        13 / 100
        Somewhat Bikeable

        Nearby schools

        GreatSchools rating
        Schools provided by the listing agent
        • District: Augusta

        Source: WIREX MLS. This data may not be complete. We recommend contacting the local school district to confirm school assignments for this home.

        A local agent can set up tours, give advice and negotiate with sellers.

        A local lender can help you make sure your offer is ready when you are.

        Browse local experts

        Similar homes

        Skip to the end of the carouselSkip to the beginning of the carousel