Skip main navigation
Pending
  • Price cut: $10K (7/21)
    $339,900

    19847 Cypresswood Dale, Spring, TX 77373

    4beds
    2,310sqft
    : 
    $2,493/mo
    Get pre-qualified
    Single Family Residence
    Built in 2001
    6,616 Square Feet Lot
    $336,400 Zestimate®
    $147/sqft
    $63/mo HOA

    What's special

    Modern finishesRecently installed double-pane windowsFully remodeled kitchenCustom cabinetryStylish functional layout
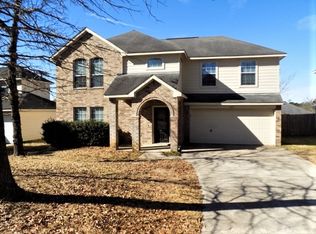
    Beautifully updated 2-story all brick home featuring 4 bedrooms, 2.5 baths, and a sparkling pool—perfect for entertaining and everyday living. The fully remodeled kitchen showcases custom cabinetry, modern finishes, and a stylish, functional layout. All bathrooms have been tastefully updated with contemporary design elements, offering a fresh and elegant feel throughout. Major updates include a roof replaced in 2016, recently installed double-pane windows, and recently replaced HVAC systems for added efficiency and peace of mind. Spacious living areas provide comfort and flexibility, while the backyard oasis with pool creates the ideal retreat. Conveniently located near shopping, dining, major highways, and just minutes from the airport. This move-in ready home combines style, comfort, and location—don’t miss it! Amenities include pickleball courts, stocked lake, walking paths around the lake, playground and neighborhood pool. NEVER FLOODED!
    85 days
    88
    2

    Zillow last checked:

    Listing updated:

    Listed by:

    Crystal Lucas TREC #0551961 713-204-3667,

    Weichert, Realtors - The Murray Group,

    Chris Lucas TREC #0737633 713-204-3663,

    Weichert, Realtors - The Murray Group

    Source: HAR,MLS#: 41305370MLS Logo

      Facts & features

      Interior

      Bedrooms & bathrooms
      • Bedrooms: 4
      • Bathrooms: 3
      • Full bathrooms: 2
      • 1/2 bathrooms: 1
      Rooms
      • Room types: Utility Room
      Primary bedroom
      • Level: First
      • Area: 204
      • Dimensions: 17x12
      Bedroom
      • Level: First
      • Area: 176
      • Dimensions: 11x16
      Bedroom
      • Level: First
      • Area: 100
      • Dimensions: 10x10
      Bedroom
      • Level: First
      • Area: 143
      • Dimensions: 13x11
      Other
      • Level: First
      • Area: 100
      • Dimensions: 10x10
      Breakfast
      • Level: First
      • Area: 70
      • Dimensions: 10x7
      Game room
      • Level: Second
      • Area: 228
      • Dimensions: 19x12
      Kitchen
      • Level: First
      • Area: 88
      • Dimensions: 11x8
      Living room
      • Level: First
      • Area: 240
      • Dimensions: 16x15
      Heating
      • Natural Gas
      Cooling
      • Ceiling Fan(s), Electric
      Appliances
      • Included: Disposal, Dryer, Washer, Gas Oven, Oven, Microwave, Gas Cooktop, Dishwasher
      • Laundry: Electric Dryer Hookup, Gas Dryer Hookup, Washer Hookup
      Features
      • High Ceilings, Vaulted Ceiling, Primary Bed - 1st Floor, Walk-In Closet(s)
      • Flooring: Carpet, Tile, Vinyl
      • Windows: Insulated/Low-E windows, Window Coverings
      • Number of fireplaces: 1
      • Fireplace features: Gas Log
      Interior area
      • Total structure area: 2,310
      • Total interior livable area: 2,310 sqft

      Property

      Parking
      • Total spaces: 2
      • Parking features: Attached, Garage Door Opener
      • Attached garage spaces: 2
      Features
      • Levels: Split Level
      • Stories: 2
      • Has private pool: Yes
      • Pool features: Gunite, In Ground
      • Has spa: Yes
      • Fencing: Back Yard
      Lot
      • Size: 6,616 Square Feet
      • Features: Corner Lot, Subdivided, 0 Up To 1/4 Acre
      Details
      • Parcel number: 1216740070001

      Construction

      Type & style
      • Home type: SingleFamily
      • Architectural style: Traditional
      • Property subtype: Single Family Residence
      Materials
      • Brick, Cement Siding
      • Foundation: Slab
      • Roof: Composition
      Condition
      • New construction: No
      • Year built: 2001

      Utilities & green energy

      • Sewer: Public Sewer
      • Water: Water District
      Green energy
      • Energy efficient items: Thermostat

      Community & HOA

      Community
      • Subdivision: Cypresswood Lake Sec 01
      HOA
      • Has HOA: Yes
      • Amenities included: Clubhouse, Park, Picnic Area, Playground, Pond, Pool, Stocked Pond
      • HOA fee: $760 annually
      Location
      • Region: Spring

      Financial & listing details

      • Price per square foot: $147/sqft
      • Tax assessed value: $306,370
      • Annual tax amount: $7,138
      • Date on market: 6/8/2026
      • Listing terms: Cash,Conventional,FHA,VA Loan
      • Exclusions: Potted Plants In The Backyard, Spa
      • Ownership: Full Ownership
      • Road surface type: Concrete

        Estimated market value

        $336,400

        $320,000 - $353,000

        $2,708/mo

        Price history

        DateEventPrice
        7/31/2026Pending sale$339,900$147/sqft
        Source: HAR #41305370 Report a problem
        7/21/2026Price change$339,900-2.9%$147/sqft
        Source: HAR #41305370 Report a problem
        7/15/2026Listed for sale$349,900$151/sqft
        Source: HAR #41305370 Report a problem
        7/8/2026Pending sale$349,900$151/sqft
        Source: HAR #41305370 Report a problem
        6/8/2026Listed for sale$349,900$151/sqft
        Source: HAR #41305370 Report a problem

        Public tax history

        YearProperty taxesTax assessment
        2025$2,248 +4%$306,370 -1.1%
        2024$2,163 +22.4%$309,803 -4.1%
        2023$1,767 +8.3%$323,209 +14.7%
        2022$1,631 $281,874 +23.2%
        2021-- $228,734 +10.8%
        2020$1,490 -1.5%$206,512
        2019$1,513 -66.8%$206,512 +8.8%
        2018$4,553 $189,748
        2017$4,553 +12.3%$189,748 +10.2%
        2016$4,053 +4.2%$172,238
        2015$3,890 $172,238 +9.1%
        2014$3,890 $157,933 +9.8%
        2013-- $143,868
        2012-- $143,868
        2011-- $143,868 -3%
        2010-- $148,333 -1.2%
        2009-- $150,139 -9.6%
        2007-- $166,152
        2006-- $166,152 -6.2%
        2005-- $177,100
        2004-- $177,100 +5.3%
        2003-- $168,200 +4.6%
        2002-- $160,800
        Find assessor info on the county website

        Monthly payment

        Est. payment

        Payment breakdown

        Explore the cost of this home by adjusting the details. Changes won't be saved.
        All calculations are estimates and provided by Zillow, Inc. for informational purposes only. Actual amounts may vary.
        HOA fees may include property taxes on listings classified as Co-Ops. Contact the listing agent and/or owner for fee details.
        See how much you could borrow to make a competitive offer.

        Climate risks

        Neighborhood: Cypresswood Lake

        Getting around

        38 / 100
        Car-Dependent
        34 / 100
        Somewhat Bikeable

        Nearby schools

        GreatSchools rating
        Schools provided by the listing agent
        • Elementary: Ginger Mcnabb Elementary School
        • Middle: Springwoods Village Middle School
        • High: Spring High School

        Source: HAR. This data may not be complete. We recommend contacting the local school district to confirm school assignments for this home.

        A local agent can set up tours, give advice and negotiate with sellers.

        Browse local experts