This stunning home is hitting the market, and it's a must-see! This impeccably maintained, move-in ready gem, built in 2019 and renovated in 2021, offers a perfect blend of modern design and comfort. From the moment you step inside, you'll be captivated by the seamless flow between the living spaces, creating an ideal environment for entertaining. The gourmet-inspired kitchen is a chef's dream, featuring 42" Trevino Cali River Rock full overlay cabinetry, Calcutta Gold quartz countertops, and stainless-steel appliances. The spacious great room and casual dining area overlook this culinary haven, making it the heart of the home. Retreat to the secluded owner's suite, which boasts a luxurious bathroom with separate sinks, a garden tub, and shower - perfect for unwinding after a long day. Plus, with features like a paver driveway and 12x24 Mokuzai Shiro wood plank ceramic tile flooring, every detail has been carefully curated for elegance and functionality. But the upgrades don't stop there! This home also offers added features such as a water softener by Culligan, extended front pavers with curbing around landscaping, a hot tub (which can be included with a full offer), a fully screened-in cage with paving, and a fenced backyard - providing privacy and tranquility. Situated in the desirable Tarramor community, ideally located off Suncoast Parkway and West Lutz Lake Fern Road, this home offers convenient access to amenities, schools, and major roadways. It's within close proximity to top-rated Martinez Middle School and Steinbrenner High School, ensuring a quality education for your family. With a corner lot, larger lot size, and tiled office, this property truly has it all. Built on 0.31 acres with 3 parking spaces, this home in Tarramor is your ticket to luxury living.
Sold for $795,000
$795,000
19848 CYPRESS BRIDGE DRIVE, ODESSA, FL 33556
4beds
2,644sqft
Single Family Residence
Built in 2019
0.31 Acres Lot
$845,500 Zestimate®
$301/sqft
$4,406 Estimated rent
Home value
$845,500
$803,000 - $888,000
$4,406/mo
Zestimate® history
Owner options
List your home for rent
$4,406/mo
Rent Zestimate®
Find your next renter with Zillow Rental Manager. Plus, with online applications, you can quickly screen prospective tenants – for free.
$4,406/mo
Rent Zestimate®
Refinance and save
$5,614/mo
Est. payment
Refinancing to a lower rate could help reduce your monthly payments and save thousands over the life of the loan.
$5,614/mo
Est. payment
Explore your selling options
Work with a Zillow partner agent
Leverage their expertise and Zillow's premium Showcase listings to get your home seen by more buyers.
Get startedList with your own agent
Get your home in front of millions of buyers by listing it on Zillow.
Learn how to do itSell it yourself
Take full control of how buyers see your home on Zillow by listing For Sale by Owner (FSBO).
List your homeWhat's special
Modern designHot tubLarger lot sizeGarden tubCorner lotSpacious great roomCasual dining area
Zillow last checked:
Listing updated:
Listed by:
Mario Alvarez 727-656-8347,
HOMETRUST REALTY GROUP 813-444-5777
Bought with:
Arlene Gomes, 3483887
KELLER WILLIAMS RLTY NEW TAMPA
Source: Stellar MLS,MLS#: T3506760 Originating MLS: West Pasco
Originating MLS: West Pasco
Facts & features
Interior
Bedrooms & bathrooms
- Bedrooms: 4
- Bathrooms: 3
- Full bathrooms: 3
Primary bedroom
- Features: Walk-In Closet(s)
- Level: First
- Dimensions: 15x15
Bathroom 2
- Level: First
- Dimensions: 11x11
Bathroom 3
- Level: First
- Dimensions: 12x10
Bathroom 4
- Level: First
- Dimensions: 11x11
Balcony porch lanai
- Level: First
- Dimensions: 17x9
Dining room
- Level: First
- Dimensions: 14x18
Great room
- Level: First
- Dimensions: 19x18
Kitchen
- Features: Breakfast Bar
- Level: First
- Dimensions: 14x16
Heating
- Central
Cooling
- Central Air
Appliances
- Included: Microwave, Range, Water Softener
- Laundry: Laundry Room
Features
- Ceiling Fan(s), Open Floorplan, Smart Home, Vaulted Ceiling(s), Walk-In Closet(s)
- Flooring: Carpet, Ceramic Tile
- Has fireplace: No
Interior area
- Total structure area: 13,503
- Total interior livable area: 2,644 sqft
Property
Parking
- Total spaces: 3
- Parking features: Garage - Attached
- Attached garage spaces: 3
Features
- Levels: One
- Stories: 1
- Exterior features: Balcony
- Has spa: Yes
- Spa features: Above Ground
Lot
- Size: 0.31 Acres
- Dimensions: 109.3 x 125
Details
- Parcel number: U062718B3HB0000000015.0
- Zoning: PD
- Special conditions: None
Construction
Type & style
- Home type: SingleFamily
- Property subtype: Single Family Residence
Materials
- Block
- Foundation: Slab
- Roof: Shingle
Condition
- New construction: No
- Year built: 2019
Utilities & green energy
- Sewer: Public Sewer
- Water: Public
- Utilities for property: Electricity Connected
Community & HOA
Community
- Features: Clubhouse, Fitness Center, Gated Community - No Guard, Golf Carts OK, Pool
- Pet fee: $0 monthly
- Subdivision: TARRAMOR PH 1
HOA
- Has HOA: Yes
- HOA fee: $150 monthly
- HOA name: HomeRiver Group
- HOA phone: 813-600-5090
Location
- Region: Odessa
Financial & listing details
- Price per square foot: $301/sqft
- Tax assessed value: $707,134
- Annual tax amount: $7,320
- Date on market: 2/23/2024
- Cumulative days on market: 35 days
- Listing terms: Cash,Conventional,FHA,VA Loan
- Ownership: Fee Simple
- Total actual rent: 0
- Electric utility on property: Yes
- Road surface type: Asphalt
Price history
| Date | Event | Price |
|---|---|---|
| 4/25/2024 | Sold | $795,000-2.5%$301/sqft |
Source:  Stellar MLS #T3506760 Report a problem Stellar MLS #T3506760 Report a problem | ||
| 4/5/2024 | Pending sale | $815,000$308/sqft |
Source: Stellar MLS #T3506760 Report a problem | ||
| 3/23/2024 | Price change | $815,000-4.7%$308/sqft |
Source: Stellar MLS #T3506760 Report a problem | ||
| 3/13/2024 | Price change | $855,000-1.7%$323/sqft |
Source: Stellar MLS #T3506760 Report a problem | ||
| 3/4/2024 | Price change | $869,900-2.3%$329/sqft |
Source: Stellar MLS #T3506760 Report a problem | ||
| 2/26/2024 | Price change | $890,000-1.1%$337/sqft |
Source: Stellar MLS #T3506760 Report a problem | ||
| 2/23/2024 | Listed for sale | $900,000+66.1%$340/sqft |
Source: Stellar MLS #T3506760 Report a problem | ||
| 12/3/2019 | Sold | $542,000$205/sqft |
Source: Public Record Report a problem | ||
Public tax history
| Year | Property taxes | Tax assessment |
|---|---|---|
| 2025 | $10,118 +33.9% | $545,023 -19.2% |
| 2024 | $7,557 +3.2% | $674,328 +63% |
| 2023 | $7,321 +3.7% | $413,762 +3% |
| 2022 | $7,062 +1% | $401,711 +3% |
| 2021 | $6,994 +5.4% | $390,011 +5.1% |
| 2020 | $6,638 +1047.9% | $371,046 +2615.9% |
| 2019 | $578 | $13,662 |
Find assessor info on the county website
Neighborhood: 33556
Nearby homes
- $1,029,9905 bd4 ba4.2k sqft19830 Cypress Bridge Dr, Odessa, FL 33556Sold

- $780,0004 bd3 ba2.6k sqft19908 Cypress Bridge Dr, Odessa, FL 33556Sold
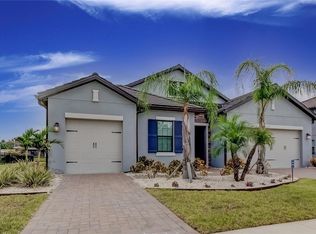
- $1,380,0005 bd4 ba4.4k sqft19901 Cypress Bridge Dr, Odessa, FL 33556Off Market

- $1,002,400-- bd3 ba2.6k sqft19907 Cypress Bridge Dr, Odessa, FL 33556Off Market
- $1,000,0005 bd2 ba4.8k sqft19826 Cypress Bridge Dr, Odessa, FL 33556Sold
- $1,030,0006 bd2 ba5k sqft19837 Cypress Bridge Dr, Odessa, FL 33556Sold
- $1,162,900-- bd4 ba4.4k sqft19910 Cypress Bridge Dr, Odessa, FL 33556Off Market
- $830,7004 bd4 ba3.2k sqft19834 Cypress Bridge Dr, Odessa, FL 33556Sold
Nearby schools
GreatSchools rating
- 9/10Hammond Elementary SchoolGrades: PK-5Distance: 4.5 mi
- 10/10Martinez Middle SchoolGrades: 6-8Distance: 0.9 mi
- 7/10Steinbrenner High SchoolGrades: 9-12Distance: 1 mi
Schools provided by the listing agent
- Elementary: Hammond Elementary School
- Middle: Martinez-HB
- High: Steinbrenner High School
Source: Stellar MLS. This data may not be complete. We recommend contacting the local school district to confirm school assignments for this home.
Get a cash offer in 3 minutes
Find out how much your home could sell for in as little as 3 minutes with a no-obligation cash offer.
Estimated market value
$845,500
Get a cash offer in 3 minutes
Find out how much your home could sell for in as little as 3 minutes with a no-obligation cash offer.
Estimated market value
$845,500
- Florida
- Hillsborough County
- Odessa
- 33556
- 19848 CYPRESS BRIDGE DRIVE
Nearby cities
Nearby zip codes
Other Odessa Topics
