ONE LEVEL LIVING AT IT'S FINEST!!! Easy NO STEP Access Into This Impeccably Maintained and Lovingly Cared For - One Owner "Smoke Free" 3 Bedroom and 3 Bath Home!!! MAIN LEVEL FEATURES: Spacious Primary Suite with a HUGE Walk-In-Closet and a Private En Suit Bath PLUS Bright & Sunny Second Bedroom or Office or ? with An Adjoining 3/4 Bathroom. Updated Eat-In Kitchen with Stylish Granite Countertops, Tiled Flooring & Backsplash, Rich Cabinetry & Pass Thru Window Into Dining Area PLUS Convenient Laundry Room Between Kitchen and Garage. The Eat-In Kitchen Area Opens Wide Up Into Your Bright and Cheerful 4-Season Sun Room With a Vaulted Ceiling, Showcasing Panoramic Nature Views Through Oversized Windows. Walkout Thru Sliding Glass Doors to Your Private Concrete Patio Area! Perfect Place to Enjoy Morning Coffee and Those Long Summer Evenings. Enjoy the Warmth and Ambiance of the Three-Sided Gas "Peninsula Style""Fireplace, Creating a Cozy Atmosphere Between the Living Room and Kitchen and Dining Area, Extraordinary 9 Foot Ceilings, Recessed Lighting, Newer Carpeting Throughout the Main Level, Creating a Bright and Open Feel. FINISHED LOWER LEVEL FEATURES; Large 25 x 25 Family Room, One Additional Bedroom With Large Egress Window PLUS Adjoining 3/4 Bathroom. Incredibly Huge 16 x 21 Utility/Storage Room Can Be Finished Off and Used For a Work Shop or Hobby Room or ? Situated on a Low Traffic, Quiet Dead-End Street With Lots of Guest Parking Around the Cul-De-Sac. The Roof Was Replaced In 2021. This is a True Gem!!! Almost 2400 Finished Square Feet in a Serene, Nature-Filled Setting. Lower Level is Perfect For a Live-In-Relative. Home is Exceptionally Clean and Move-In Ready and Waiting For You! Quick Closing Possible.
Closed
$342,500
19848 Goldfinch Dr #83, Farmington, MN 55024
3beds
2,380sqft
Townhouse Side x Side
Built in 2004
-- sqft lot
$347,400 Zestimate®
$144/sqft
$2,481 Estimated rent
Home value
$347,400
$323,000 - $375,000
$2,481/mo
Zestimate® history
Owner options
List your home for rent
$2,481/mo
Rent Zestimate®
Find your next renter with Zillow Rental Manager. Plus, with online applications, you can quickly screen prospective tenants – for free.
$2,481/mo
Rent Zestimate®
Refinance and save
$2,472/mo
Est. payment
Refinancing to a lower rate could help reduce your monthly payments and save thousands over the life of the loan.
$2,472/mo
Est. payment
Explore your selling options
Work with a Zillow partner agent
Leverage their expertise and Zillow's premium Showcase listings to get your home seen by more buyers.
Get startedList with your own agent
Get your home in front of millions of buyers by listing it on Zillow.
Learn how to do itSell it yourself
Take full control of how buyers see your home on Zillow by listing For Sale by Owner (FSBO).
List your homeWhat's special
Zillow last checked:
Listing updated:
Listed by:
Matthew Danielson 651-226-9761,
Choice Realty,
Timothy Danielson 651-334-0980
Bought with:
Herb Nivala
Fieldstone Real Estate Specialists
Source: NorthstarMLS as distributed by MLS GRID,MLS#: 6761801
Facts & features
Interior
Bedrooms & bathrooms
- Bedrooms: 3
- Bathrooms: 3
- Full bathrooms: 1
- 3/4 bathrooms: 2
Bedroom
- Level: Main
- Area: 180 Square Feet
- Dimensions: 12 x 15
Bedroom 2
- Level: Main
- Area: 143 Square Feet
- Dimensions: 11 x 13
Bedroom 3
- Level: Lower
- Area: 221 Square Feet
- Dimensions: 13 x 17
Family room
- Level: Lower
- Area: 625 Square Feet
- Dimensions: 25 x 25
Foyer
- Level: Main
- Area: 57.5 Square Feet
- Dimensions: 5 x 11.5
Informal dining room
- Level: Main
- Area: 182 Square Feet
- Dimensions: 13 x 14
Kitchen
- Level: Main
- Area: 210 Square Feet
- Dimensions: 10 x 21
Laundry
- Level: Main
- Area: 49.5 Square Feet
- Dimensions: 5.5 x 9
Living room
- Level: Main
- Area: 196 Square Feet
- Dimensions: 14 x 14
Patio
- Level: Main
- Area: 196 Square Feet
- Dimensions: 14 x 14
Sun room
- Level: Main
- Area: 132 Square Feet
- Dimensions: 11 x 12
Utility room
- Level: Lower
- Area: 325.5 Square Feet
- Dimensions: 15.5 x 21
Walk in closet
- Level: Main
- Area: 37.5 Square Feet
- Dimensions: 5 x 7.5
Heating
- Forced Air
Cooling
- Central Air
Appliances
- Included: Cooktop, Dishwasher, Disposal, Dryer, Microwave, Refrigerator, Washer, Water Softener Owned
- Laundry: Main Level
Features
- Basement: Drain Tiled,Egress Window(s),Finished,Full,Sump Basket
- Number of fireplaces: 1
- Fireplace features: Double Sided, Gas
Interior area
- Total structure area: 2,380
- Total interior livable area: 2,380 sqft
- Finished area above ground: 1,400
- Finished area below ground: 980
Property
Parking
- Total spaces: 2
- Parking features: Attached, Garage, Garage Door Opener, Guest, Insulated Garage
- Attached garage spaces: 2
- Has uncovered spaces: Yes
- Details: Garage Dimensions (19 X 23), Garage Door Height (7), Garage Door Width (16)
Accessibility
- Accessibility features: No Stairs External
Features
- Levels: One
- Stories: 1
- Patio & porch: Patio
- Pool features: None
- Fencing: None
Lot
- Features: Tree Coverage - Medium
Details
- Foundation area: 1400
- Parcel number: 148250008083
- Zoning description: Residential-Single Family
Construction
Type & style
- Home type: Townhouse
- Property subtype: Townhouse Side x Side
- Attached to another structure: Yes
Materials
- Concrete
- Roof: Age 8 Years or Less,Asphalt
Condition
- New construction: No
- Year built: 2004
Utilities & green energy
- Electric: Circuit Breakers
- Gas: Natural Gas
- Sewer: City Sewer/Connected
- Water: City Water/Connected
Community & HOA
Community
- Subdivision: Vermillion Grove
HOA
- Has HOA: Yes
- Services included: Maintenance Structure, Hazard Insurance, Lawn Care, Maintenance Grounds, Professional Mgmt, Sewer, Snow Removal, Water
- HOA fee: $315 monthly
- HOA name: ROW CAL
- HOA phone: 800-310-6552
Location
- Region: Farmington
Financial & listing details
- Price per square foot: $144/sqft
- Annual tax amount: $4,162
- Date on market: 7/28/2025
- Cumulative days on market: 40 days
- Road surface type: Paved
Price history
| Date | Event | Price |
|---|---|---|
| 10/27/2025 | Sold | $342,500-2.1%$144/sqft |
Source:  NorthstarMLS as distributed by MLS GRID #6761801 Report a problem NorthstarMLS as distributed by MLS GRID #6761801 Report a problem | ||
| 10/8/2025 | Pending sale | $349,900$147/sqft |
Source: NorthstarMLS as distributed by MLS GRID #6761801 Report a problem | ||
| 9/15/2025 | Price change | $349,900-6.7%$147/sqft |
Source: NorthstarMLS as distributed by MLS GRID #6761801 Report a problem | ||
| 8/29/2025 | Pending sale | $374,900$158/sqft |
Source: NorthstarMLS as distributed by MLS GRID #6761801 Report a problem | ||
| 8/12/2025 | Listed for sale | $374,900$158/sqft |
Source: NorthstarMLS as distributed by MLS GRID #6761801 Report a problem | ||
Public tax history
Tax history is unavailable.
Neighborhood: 55024
Nearby homes
- $520,3004 bd3 ba3.1k sqft19995 English Ct, Farmington, MN 55024Off Market
- $500,6005 bd4 ba2.8k sqft19996 English Ct, Farmington, MN 55024Off Market

- $474,0004 bd2 ba1.9k sqft19983 English Ct, Farmington, MN 55024Off Market
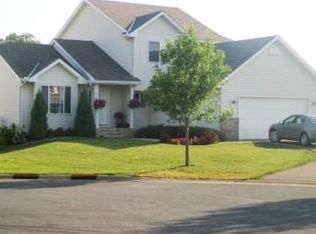
- $350,0003 bd3 ba2.7k sqft19800 Goldfinch Dr, Farmington, MN 55024Sold
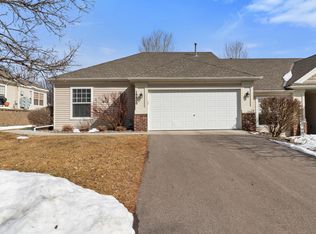
- $486,3004 bd3 ba2.2k sqft19984 English Ct, Farmington, MN 55024Off Market
- $480,2004 bd3 ba2.8k sqft19976 English Ct, Farmington, MN 55024Off Market
- $506,5005 bd3 ba2.6k sqft19955 English Ct, Farmington, MN 55024Off Market
- $470,0004 bd4 ba3.6k sqft19848 Escalade Way, Farmington, MN 55024Sold
Nearby schools
GreatSchools rating
- 6/10Riverview Elementary SchoolGrades: PK-5Distance: 1.7 mi
- 5/10Levi P. Dodge Middle SchoolGrades: 6-8Distance: 1.7 mi
- 5/10Farmington High SchoolGrades: 9-12Distance: 1.6 mi
Get a cash offer in 3 minutes
Find out how much your home could sell for in as little as 3 minutes with a no-obligation cash offer.
Estimated market value
$347,400
Get a cash offer in 3 minutes
Find out how much your home could sell for in as little as 3 minutes with a no-obligation cash offer.
Estimated market value
$347,400
- Minnesota
- Dakota County
- Farmington
- 55024
- 19848 Goldfinch Dr Unit 83
Nearby cities
Nearby zip codes
Other Farmington Topics
