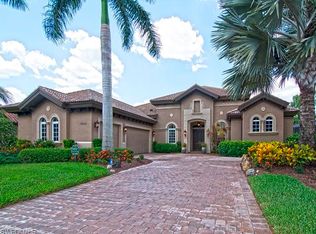
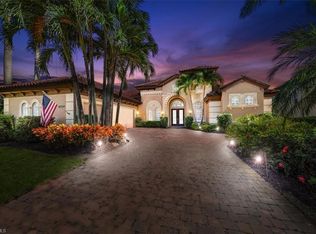
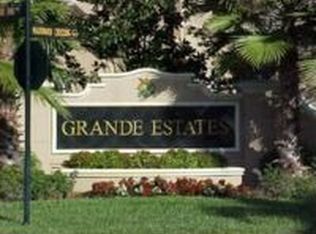
Welcome to Grande Estates of Grandezza in beautiful Estero, FL. This home's Ponte Vedra floor plan displays stunning architecture and design featuring 4 bedrooms +den/4.5 bathrooms & a spacious 3-car garage. This home sits on an oversized premium lot. Enter the custom mahogany double door and experience 3,482 square feet under air with a combination of 16x16 inch diagonal tile and carpet floors. Granite countertops and stainless steel appliances can be found in this home's generous kitchen area with a food prep island, walk-in pantry, bar-stool seating and two dishwashers. Formal dining is just steps away. A breakfast nook sits adjacent to the kitchen overlooking an oversized lanai. A panoramic private preserve borders the expanded heated pool and spa. A double-door private luxurious master suite has direct access to the lanai. It boasts his and hers walk in closets and a bathroom with separate sinks & vanities, a spacious walk-in shower and bathtub. Guest bedrooms each have a private bath and walk-in closets. Updated with a NEW ROOF this past December and fortified with roll down hurricane shutters on both sides of the home. A powered hurricane shutter protects the front entry. Grandezza offers resort-style amenities including a Clubhouse, restaurant, 18-hole Darwin Sharpe III designed golf course, fitness & tennis. Golf membership is optional and there is currently no wait list to join.
Sold for $1,100,000
$1,100,000
19849 Markward Crossing, ESTERO, FL 33928
4beds
3,498sqft
Single Family Residence
Built in 2005
0.45 Acres Lot
$1,040,500 Zestimate®
$314/sqft
$6,450 Estimated rent
Home value
$1,040,500
$916,000 - $1.19M
$6,450/mo
Zestimate® history
Owner options
List your home for rent
$6,450/mo
Rent Zestimate®
Find your next renter with Zillow Rental Manager. Plus, with online applications, you can quickly screen prospective tenants – for free.
$6,450/mo
Rent Zestimate®
Refinance and save
$19,439/mo
Est. payment
Refinancing to a lower rate could help reduce your monthly payments and save thousands over the life of the loan.
$19,439/mo
Est. payment
Explore your selling options
Work with a Zillow partner agent
Leverage their expertise and Zillow's premium Showcase listings to get your home seen by more buyers.
Get startedList with your own agent
Get your home in front of millions of buyers by listing it on Zillow.
Learn how to do itSell it yourself
Take full control of how buyers see your home on Zillow by listing For Sale by Owner (FSBO).
List your homeWhat's special
Food prep islandOversized lanaiGranite countertopsLuxurious master suiteCustom mahogany double doorBreakfast nookOversized premium lot
Zillow last checked:
Listing updated:
Listed by:
Rob Bankoske 239-298-0903,
Luxury Real Estate Group
Bought with:
Wendy Fulk
Premiere Plus Realty Company
Source: SWFLMLS,MLS#: 225020286 Originating MLS: Naples
Originating MLS: NaplesFacts & features
Interior
Bedrooms & bathrooms
- Bedrooms: 4
- Bathrooms: 5
- Full bathrooms: 4
- 1/2 bathrooms: 1
Rooms
- Room types: Den - Study, Great Room, Screened Lanai/Porch
Primary bedroom
- Dimensions: 19 x 16
Bedroom
- Dimensions: 12 x 14
Bedroom
- Dimensions: 14 x 14
Bedroom
- Dimensions: 12 x 14
Den
- Dimensions: 12 x 13
Dining room
- Dimensions: 11 x 12
Family room
- Dimensions: 18 x 21
Garage
- Dimensions: 32 x 22
Kitchen
- Dimensions: 18 x 14
Living room
- Dimensions: 19 x 18
Utility room
- Dimensions: 9 x 6
Heating
- Central, Solar
Cooling
- Ceiling Fan(s), Central Air
Appliances
- Included: Electric Cooktop, Dishwasher, Disposal, Dryer, Grill - Gas, Microwave, Refrigerator/Freezer, Washer
- Laundry: Inside, Laundry Tub
Features
- Coffered Ceiling(s), Custom Mirrors, Fire Sprinkler, Foyer, Laundry Tub, Pantry, Smoke Detectors, Volume Ceiling, Walk-In Closet(s), Window Coverings, Den - Study, Great Room, Laundry in Residence, Screened Lanai/Porch
- Flooring: Carpet, Tile
- Windows: Window Coverings, Shutters, Shutters - Manual
- Has fireplace: No
Interior area
- Total structure area: 6,571
- Total interior livable area: 3,498 sqft
Property
Parking
- Total spaces: 3
- Parking features: Driveway, Attached
- Attached garage spaces: 3
- Has uncovered spaces: Yes
Features
- Stories: 1
- Patio & porch: Patio, Screened Lanai/Porch
- Has private pool: Yes
- Pool features: Community, Pool/Spa Combo, In Ground, Concrete, Electric Heat, Solar Heat, Screen Enclosure
- Has spa: Yes
- Spa features: Above Ground, Concrete, Heated, Pool Integrated, Screened, Bath
- Has view: Yes
- View description: Landscaped Area, Preserve, Trees/Woods
- Waterfront features: None
Lot
- Size: 0.45 Acres
- Features: Irregular Lot, Oversize
Details
- Additional structures: Tennis Court(s)
- Parcel number: 254625E21604B.0230
- Zoning: MPD
Construction
Type & style
- Home type: SingleFamily
- Architectural style: Ranch
- Property subtype: Single Family Residence
Materials
- Block, Stucco
- Foundation: Concrete Block
- Roof: Tile
Condition
- New construction: No
- Year built: 2005
Utilities & green energy
- Water: Central
Community & HOA
Community
- Features: Clubhouse, Pool, Fitness Center, Golf, Restaurant, Sidewalks, Street Lights, Tennis Court(s), Gated
- Security: Smoke Detector(s), Gated Community, Fire Sprinkler System
- Subdivision: GRANDE ESTATES
HOA
- Has HOA: No
- Amenities included: Basketball Court, Bike And Jog Path, Bocce Court, Clubhouse, Pool, Fitness Center, Golf Course, Internet Access, Private Membership, Restaurant, Sidewalk, Streetlight, Tennis Court(s)
- HOA fee: $12,140 annually
Location
- Region: Estero
Financial & listing details
- Price per square foot: $314/sqft
- Tax assessed value: $1,308,671
- Annual tax amount: $8,533
- Date on market: 3/1/2025
- Lease term: Buyer Finance/Cash
- Contingency: Inspection
Price history
| Date | Event | Price |
|---|---|---|
| 4/29/2025 | Sold | $1,100,000-8.3%$314/sqft |
Source:  SWFLMLS #225020286 Report a problem SWFLMLS #225020286 Report a problem | ||
| 3/18/2025 | Pending sale | $1,200,000$343/sqft |
Source: SWFLMLS #225020286 Report a problem | ||
| 3/2/2025 | Listed for sale | $1,200,000+30.8%$343/sqft |
Source: SWFLMLS #225020286 Report a problem | ||
| 4/3/2007 | Sold | $917,500+8.5%$262/sqft |
Source: Public Record Report a problem | ||
| 1/6/2006 | Sold | $845,300$242/sqft |
Source: Public Record Report a problem | ||
Public tax history
| Year | Property taxes | Tax assessment |
|---|---|---|
| 2025 | $8,829 +3.5% | $695,086 +2.9% |
| 2024 | $8,533 +2.7% | $675,497 +3% |
| 2023 | $8,306 +0.1% | $655,822 +3% |
| 2022 | $8,294 +0% | $636,720 +3% |
| 2021 | $8,294 -1.2% | $618,175 +1.4% |
| 2020 | $8,393 -0.9% | $609,640 -0.9% |
| 2019 | $8,465 | $615,287 +2.6% |
| 2018 | $8,465 +0% | $599,539 +2.1% |
| 2017 | $8,465 -0.5% | $587,208 -8.1% |
| 2016 | $8,510 +0.1% | $639,138 -0.2% |
| 2015 | $8,500 | $640,608 |
Find assessor info on the county website
Neighborhood: 33928
Nearby homes
- $1,209,2004 bd4 ba3.4k sqft19859 Markward Xing, Estero, FL 33928Off Market

- $1,272,5004 bd5 ba3.4k sqft19841 Markward Xing, Estero, FL 33928Off Market
- $1,400,0004 bd5 ba3.4k sqft19850 Markward Xing, Estero, FL 33928Sold
- $1,188,9004 bd3 ba3.1k sqft19865 Markward Xing, Estero, FL 33928Off Market
- $1,713,0007 bd6 ba5.4k sqft19846 Markward Xing, Estero, FL 33928Off Market
- $1,157,6004 bd4 ba4.7k sqft19856 Markward Xing, Estero, FL 33928Off Market
- $1,039,2004 bd3 ba3.1k sqft19835 Markward Xing, Estero, FL 33928Off Market
- $1,142,7004 bd4 ba3.1k sqft19860 Markward Xing, Estero, FL 33928Off Market
Nearby schools
GreatSchools rating
- 9/10Pinewoods Elementary SchoolGrades: PK-5Distance: 0.6 mi
- 8/10Three Oaks Middle SchoolGrades: 6-8Distance: 3 mi
- 4/10Estero High SchoolGrades: 9-12Distance: 2.9 mi
Schools provided by the listing agent
- Elementary: PINEWOODS ELEMENTARY
Source: SWFLMLS. This data may not be complete. We recommend contacting the local school district to confirm school assignments for this home.


Get pre-qualified for a loan
At Zillow Home Loans, we can pre-qualify you in as little as 5 minutes with no impact to your credit score.An equal housing lender. NMLS #10287.
Sell for more on Zillow
Get a Zillow Showcase℠ listing at no additional cost and you could sell for .
$1,040,500
2% more
+$20,810
With Zillow Showcase(estimated)
$1,061,310
- Florida
- Lee County
- Estero
- 33928
- 19849 Markward Crossing
Nearby cities
Nearby neighborhoods
Nearby zip codes
Other Estero Topics
