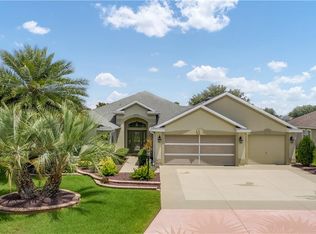
WOW! New Price!!!!!Welcome to 1985 Abordale Ln, a meticulously maintained and beautifully furnished 3 bedroom, 2 bath home nestled on a cul-de-sac in the sought-after Village of Pennecamp, affectionately known as Jacaranda Island thanks to its stunning location surrounded by the Jacaranda Championship Golf Course. This home offers premium golf course frontage and lush, mature landscaping that delivers both beauty and privacy.Enjoy year-round Florida living with a spacious enclosed Florida Room and an extended birdcage lanai perfect for relaxing or entertaining while soaking in spectacular views. Inside, elegant tile laid on the diagonal spans the main living areas including the entry, formal dining, living room, kitchen, laundry, and baths.The kitchen is a showstopper with cherry cabinets, granite countertops, double wall ovens, stainless steel appliances, an eat-in breakfast nook, and breakfast bar. Just off the kitchen is a laundry room with pedestal appliances, sink, and cabinets, plus an impressive walk-in storage room ideal for pantry items, seasonal décor, and more.The front guest room features engineered hardwood, a tray ceiling, built-in desk, and Murphy bed, while guest bedroom #2 is roomy and carpeted. The primary suite is generously sized with tray ceiling, golf course views, and plush carpeting. The en suite bathroom includes a Roman shower, dual vanities, a large walk-in closet, and a separate water closet.Extras include automatic blinds, gorgeous furnishings, and an ideal layout for entertaining or simply enjoying peaceful golf course views. The oversized garage and beautifully landscaped yard complete the package.Located in a vibrant and socially active neighborhood, this home offers an incredible opportunity to enjoy The Villages lifestyle to the fullest. Don’t wait. Call today to schedule your private showing! NO BOND!!! Brand New Roof!!
Sold for $825,000
$825,000
1985 ABORDALE LANE, THE VILLAGES, FL 32162
3beds
2,629sqft
Single Family Residence
Built in 2010
8,265 Square Feet Lot
$821,400 Zestimate®
$314/sqft
$3,435 Estimated rent
Home value
$821,400
$772,000 - $879,000
$3,435/mo
Zestimate® history
Owner options
List your home for rent
$3,435/mo
Rent Zestimate®
Find your next renter with Zillow Rental Manager. Plus, with online applications, you can quickly screen prospective tenants – for free.
$3,435/mo
Rent Zestimate®
Refinance and save
$4,457/mo
Est. payment
Refinancing to a lower rate could help reduce your monthly payments and save thousands over the life of the loan.
$4,457/mo
Est. payment
Explore your selling options
Work with a Zillow partner agent
Leverage their expertise and Zillow's premium Showcase listings to get your home seen by more buyers.
Get startedList with your own agent
Get your home in front of millions of buyers by listing it on Zillow.
Learn how to do itSell it yourself
Take full control of how buyers see your home on Zillow by listing For Sale by Owner (FSBO).
List your homeWhat's special
Premium golf course frontageExtended birdcage lanaiBreakfast barGranite countertopsOversized garagePlush carpetingEnclosed florida room
Zillow last checked:
Listing updated:
Listed by:
Jana Raber 352-753-7500,
REALTY EXECUTIVES IN THE VILLAGES 352-753-7500
Bought with:
Jana Raber, 3403130
REALTY EXECUTIVES IN THE VILLAGES
Source: Stellar MLS,MLS#: G5095656 Originating MLS: Ocala - Marion
Originating MLS: Ocala - Marion
Facts & features
Interior
Bedrooms & bathrooms
- Bedrooms: 3
- Bathrooms: 2
- Full bathrooms: 2
Primary bedroom
- Features: Built-In Shower Bench, Ceiling Fan(s), Dual Sinks, En Suite Bathroom, Makeup/Vanity Space, Water Closet/Priv Toilet, Walk-In Closet(s)
- Level: First
- Area: 246.93 Square Feet
- Dimensions: 17.5x14.11
Bedroom 2
- Features: Ceiling Fan(s), Built-in Closet
- Level: First
- Area: 228.96 Square Feet
- Dimensions: 15.9x14.4
Bedroom 3
- Features: Ceiling Fan(s), Built-in Closet
- Level: First
- Area: 150 Square Feet
- Dimensions: 12x12.5
Dinette
- Level: First
- Area: 113.88 Square Feet
- Dimensions: 9.11x12.5
Dining room
- Level: First
- Area: 72 Square Feet
- Dimensions: 9x8
Florida room
- Level: First
- Area: 287.12 Square Feet
- Dimensions: 28.4x10.11
Kitchen
- Features: Breakfast Bar, Granite Counters
- Level: First
- Area: 197.4 Square Feet
- Dimensions: 14.1x14
Living room
- Features: Ceiling Fan(s)
- Level: First
- Area: 198 Square Feet
- Dimensions: 15x13.2
Heating
- Electric, Heat Pump
Cooling
- Central Air
Appliances
- Included: Oven, Convection Oven, Cooktop, Dishwasher, Disposal, Dryer, Electric Water Heater, Microwave, Refrigerator, Washer, Water Softener
- Laundry: Inside, Laundry Room
Features
- Cathedral Ceiling(s), Ceiling Fan(s), Eating Space In Kitchen, High Ceilings, Open Floorplan, Primary Bedroom Main Floor, Stone Counters, Tray Ceiling(s), Walk-In Closet(s)
- Flooring: Carpet, Travertine, Hardwood
- Doors: Sliding Doors
- Windows: Window Treatments
- Has fireplace: No
- Furnished: Yes
Interior area
- Total structure area: 3,437
- Total interior livable area: 2,629 sqft
Property
Parking
- Total spaces: 2
- Parking features: Golf Cart Garage
- Attached garage spaces: 2
Features
- Levels: One
- Stories: 1
- Exterior features: Irrigation System, Rain Gutters
- Has view: Yes
- View description: Golf Course
Lot
- Size: 8,265 Square Feet
- Features: On Golf Course
Details
- Parcel number: D34S007
- Zoning: RES
- Special conditions: None
Construction
Type & style
- Home type: SingleFamily
- Property subtype: Single Family Residence
Materials
- Block, Stucco
- Foundation: Slab
- Roof: Shingle
Condition
- New construction: No
- Year built: 2010
Details
- Builder model: Lantana
Utilities & green energy
- Sewer: Public Sewer
- Water: Public
- Utilities for property: BB/HS Internet Available, Cable Connected, Electricity Connected, Fiber Optics, Public, Sewer Connected, Sprinkler Recycled, Water Connected
Community & HOA
Community
- Features: Community Mailbox, Deed Restrictions, Dog Park, Fitness Center, Gated Community - Guard, Golf Carts OK, Golf, Irrigation-Reclaimed Water, Pool, Special Community Restrictions, Tennis Court(s)
- Pet fee: $0 monthly
- Senior community: Yes
- Subdivision: THE VILLAGES
HOA
- Has HOA: No
- HOA fee: $199 monthly
Location
- Region: The Villages
Financial & listing details
- Price per square foot: $314/sqft
- Tax assessed value: $695,060
- Annual tax amount: $5,256
- Date on market: 4/11/2025
- Cumulative days on market: 128 days
- Listing terms: Cash,Conventional,FHA,VA Loan
- Ownership: Fee Simple
- Total actual rent: 0
- Electric utility on property: Yes
- Road surface type: Paved
Price history
| Date | Event | Price |
|---|---|---|
| 10/24/2025 | Sold | $825,000-2.9%$314/sqft |
Source:  Stellar MLS #G5095656 Report a problem Stellar MLS #G5095656 Report a problem | ||
| 8/17/2025 | Pending sale | $850,000$323/sqft |
Source: Stellar MLS #G5095656 Report a problem | ||
| 5/27/2025 | Price change | $850,000-2.3%$323/sqft |
Source: Stellar MLS #G5095656 Report a problem | ||
| 5/6/2025 | Price change | $869,900-1.1%$331/sqft |
Source: Stellar MLS #G5095656 Report a problem | ||
| 4/12/2025 | Listed for sale | $879,900+145%$335/sqft |
Source: Stellar MLS #G5095656 Report a problem | ||
| 1/11/2011 | Sold | $359,104$137/sqft |
Source: Public Record Report a problem | ||
Public tax history
| Year | Property taxes | Tax assessment |
|---|---|---|
| 2025 | $5,328 +1.4% | $469,310 +2.9% |
| 2024 | $5,256 +4.9% | $456,090 +3% |
| 2023 | $5,010 +2.8% | $442,810 +3% |
| 2022 | $4,872 -5.4% | $429,920 +3.5% |
| 2021 | $5,153 -2.3% | $415,190 +1.4% |
| 2020 | $5,271 | $409,460 +2.3% |
| 2019 | $5,271 -0.3% | $400,260 +1.9% |
| 2018 | $5,285 +11% | $392,800 -0.6% |
| 2017 | $4,762 -3.4% | $395,250 +1% |
| 2016 | $4,928 +0.5% | $391,340 +12.3% |
| 2015 | $4,902 +9.7% | $348,630 +2.5% |
| 2014 | $4,468 -31.8% | $340,130 +10.3% |
| 2013 | $6,549 | $308,280 +5.6% |
| 2012 | -- | $291,810 0% |
| 2011 | -- | $291,811 +301.3% |
| 2010 | -- | $72,711 |
Find assessor info on the county website
Neighborhood: 32162
Nearby homes
- $655,800-- bd-- ba1.9k sqft1979 Abordale Ln, The Villages, FL 32162Off Market
- $993,2003 bd2 ba2k sqft1989 Abordale Ln, The Villages, FL 32162Off Market
- $786,500-- bd-- ba2.5k sqft1973 Abordale Ln, The Villages, FL 32162Off Market
- $574,800-- bd-- ba1.9k sqft1984 Abordale Ln, The Villages, FL 32162Off Market
- $876,200-- bd-- ba1.9k sqft1997 Abordale Ln, The Villages, FL 32162Off Market
- $410,500-- bd-- ba1.6k sqft1955 Altamonte Way, The Villages, FL 32162Off Market
- $496,7003 bd2 ba1.9k sqft1996 Abordale Ln, The Villages, FL 32162Off Market
- $733,100-- bd-- ba2k sqft1967 Abordale Ln, The Villages, FL 32162Off Market
Nearby schools
GreatSchools rating
- 8/10Wildwood Elementary SchoolGrades: PK-5Distance: 3 mi
- 3/10Wildwood Middle/ High SchoolGrades: 6-12Distance: 2.7 mi
Get a cash offer in 3 minutes
Find out how much your home could sell for in as little as 3 minutes with a no-obligation cash offer.
Estimated market value
$821,400
Get a cash offer in 3 minutes
Find out how much your home could sell for in as little as 3 minutes with a no-obligation cash offer.
Estimated market value
$821,400
- Florida
- Sumter County
- The Villages
- 32162
- 1985 ABORDALE LANE
Nearby cities
Nearby zip codes
Other The Villages Topics
