Skip main navigation
Sold for $540,000
  • $540,000

    1985 Brantley Cir, Clermont, FL 34711

    3beds
    2,129sqft
    Single Family Residence
    Built in 1988
    0.36 Acres Lot
    $571,800 Zestimate®
    $254/sqft
    $2,799 Estimated rent

    Home value

    $571,800

    $543,000 - $606,000

    $2,799/mo

    Zestimate® history
    Loading
    Loading...

    Owner options

    List your home for rent

    $2,799/mo

    Rent Zestimate®

    Find your next renter with Zillow Rental Manager. Plus, with online applications, you can quickly screen prospective tenants – for free.

    Learn more

    $2,799/mo

    Rent Zestimate®

    Refinance and save

    $3,664/mo

    Est. payment

    Refinancing to a lower rate could help reduce your monthly payments and save thousands over the life of the loan.

    See today's rates

    $3,664/mo

    Est. payment

    Explore your selling options

    Work with a Zillow partner agent

    Leverage their expertise and Zillow's premium Showcase listings to get your home seen by more buyers.

    Get started

    List with your own agent

    Get your home in front of millions of buyers by listing it on Zillow.

    Learn how to do it

    Sell it yourself

    Take full control of how buyers see your home on Zillow by listing For Sale by Owner (FSBO).

    List your home

    What's special

    Separate pool bathVaulted ceilingsBeautiful cabinetsEating spaceGorgeous custom built homesBeautiful oak treesLaundry room
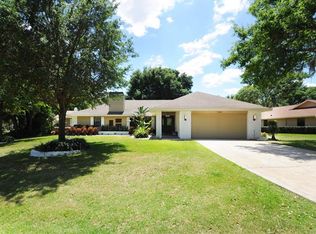
    Beautiful 3/2 POOL home in Clermont's sought after Margaree Gardens Neighborhood! Homes rarely come up for sale in this small community with gorgeous custom built homes situated on peninsula on Lake Minnehaha. This home features a very maintained and manicured lawn with beautiful Oak Trees and nice long driveway for parking. Inside you will find a Formal Dining room and Formal Living room with lots of natural light and vaulted ceilings. The Family room has a brick wood burning fireplace and views of the backyard pool area. The Kitchen has plenty of counter space, storage, closet pantry, eating space and views of the backyard too with the window above the sink. The laundry room is located off the Kitchen and the washer and dyer are included. The Master bedroom is spacious with lots of natural light and features two walk in closets. The Master bath has been updated with beautiful cabinets and features dual sinks and a large walk in shower plus extra cabinet for storage and space for more if needed. Down the hall are two more bedrooms; one which features a built in desk and a separate pool bath with tub/shower for extra convenience. The backyard is perfect for relaxing under the covered screened in lanai or take a swim in your private pool. The beautiful Landscaping in the backyard gives you privacy from your neighbors too! There's a pavered area as well that is perfect for grilling out. Inside the garage is an air conditioned room that could be used as a workshop, studio and/or office space. The roof was re done in 2021. Low HOA! Located right in the City of Clermont, this home is in the perfect location! Close to Highway 50, Highway 27, shopping, restaurants, Hospitals, schools, Downtown Clermont and near local recreational parks.

    Zillow last checked:

    Listing updated:

    Listing Provided by:

    Kaley Hansen 352-250-4563,

    COLDWELL BANKER HUBBARD HANSEN 352-394-4031

    Bought with:

    Joshua Lindhurst, 3358028

    CHARLES RUTENBERG REALTY ORLANDO

    Source: Stellar MLS,MLS#: G5073358MLS LogoOriginating MLS: Lake and Sumter

    Facts & features

    Interior

    Bedrooms & bathrooms
    • Bedrooms: 3
    • Bathrooms: 2
    • Full bathrooms: 2
    Primary bedroom
    • Level: First
    • Dimensions: 13x15
    Bedroom 2
    • Level: First
    • Dimensions: 11x15
    Bedroom 3
    • Level: First
    • Dimensions: 11x10
    Balcony porch lanai
    • Level: First
    • Dimensions: 23x11
    Dinette
    • Level: First
    • Dimensions: 6x7
    Dining room
    • Level: First
    • Dimensions: 10x11
    Family room
    • Level: First
    • Dimensions: 20x14
    Kitchen
    • Level: First
    • Dimensions: 12x10
    Living room
    • Level: First
    • Dimensions: 15x11
    Workshop
    • Level: First
    • Dimensions: 6x13
    Heating
    • Heat Pump
    Cooling
    • Central Air
    Appliances
    • Included: Dishwasher, Dryer, Electric Water Heater, Microwave, Range, Refrigerator, Washer
    • Laundry: Inside, Laundry Room
    Features
    • Ceiling Fan(s), Eating Space In Kitchen, Thermostat, Walk-In Closet(s)
    • Flooring: Carpet, Tile
    • Doors: French Doors
    • Windows: Blinds, Skylight(s)
    • Has fireplace: Yes
    • Fireplace features: Living Room, Wood Burning
    Interior area
    • Total structure area: 2,980
    • Total interior livable area: 2,129 sqft

    Property

    Parking
    • Total spaces: 2
    • Parking features: Driveway, Garage Faces Side
    • Attached garage spaces: 2
    • Has uncovered spaces: Yes
    • Details: Garage Dimensions: 22x22
    Features
    • Levels: One
    • Stories: 1
    • Exterior features: Irrigation System, Lighting, Private Mailbox, Sidewalk
    • Has private pool: Yes
    • Pool features: Child Safety Fence, In Ground, Screen Enclosure
    • Has view: Yes
    • View description: Pool
    Lot
    • Size: 0.36 Acres
    • Features: City Lot, Landscaped, Level, Sidewalk
    • Residential vegetation: Mature Landscaping, Trees/Landscaped
    Details
    • Parcel number: 252225065000B01800
    • Zoning: R-1-A
    • Special conditions: None

    Construction

    Type & style
    • Home type: SingleFamily
    • Property subtype: Single Family Residence
    Materials
    • Block, Brick, Stucco
    • Foundation: Slab
    • Roof: Shingle
    Condition
    • New construction: No
    • Year built: 1988

    Utilities & green energy

    • Sewer: Public Sewer
    • Water: Public
    • Utilities for property: BB/HS Internet Available, Cable Available, Electricity Connected, Sewer Connected, Street Lights, Water Connected

    Community & neighborhood

    Community
    • Community features: Sidewalks
    Location
    • Region: Clermont
    • Subdivision: CLERMONT MARGAREE GARDENS

    HOA & financial

    HOA
    • Has HOA: Yes
    • HOA fee: $25 monthly
    • Association name: Margaree Gardens Home Owners Assocation
    Other fees
    • Pet fee: $0 monthly
    Other financial information
    • Total actual rent: 0

    Other

    Other facts
    • Listing terms: Cash,Conventional,FHA,VA Loan
    • Ownership: Fee Simple
    • Road surface type: Paved

    Price history

    DateEventPrice
    11/30/2023Sold$540,000-2.4%$254/sqft
    Source: Stellar MLS #G5073358 Report a problem
    10/28/2023Pending sale$553,500$260/sqft
    Source: Stellar MLS #G5073358 Report a problem
    10/14/2023Price change$553,500-2%$260/sqft
    Source: Stellar MLS #G5073358 Report a problem
    9/22/2023Listed for sale$565,000+359.3%$265/sqft
    Source: Stellar MLS #G5073358 Report a problem
    5/20/1996Sold$123,000$58/sqft
    Source: Public Record Report a problem

    Public tax history

    YearProperty taxesTax assessment
    2025$5,704 +0.8%$383,390 +2.9%
    2024$5,659 +81.5%$372,593 +68.7%
    2023$3,117 +3.3%$220,920 +3%
    2022$3,019 +6.1%$214,490 +3%
    2021$2,847 +0.9%$208,244 +1.4%
    2020$2,821 -1.8%$205,369 +2.3%
    2019$2,874 +4.3%$200,752 +1.9%
    2018$2,756 $197,009 +2.1%
    2017$2,756 +1.9%$192,957 +2.1%
    2016$2,704 +0.7%$188,989 +0.7%
    2015$2,686 +0.4%$187,676 +0.8%
    2014$2,676 +6%$186,187 +1.5%
    2013$2,525 +4.4%$183,436 +1.7%
    2012$2,419 +3.9%$180,370 +3%
    2011$2,329 +0.3%$175,117 +1.5%
    2010$2,322 +3.6%$172,530 +2.7%
    2009$2,241 +0.2%$167,995 +0.1%
    2008$2,236 -8.6%$167,828 +3%
    2007$2,447 -6.6%$162,940 +2.5%
    2006$2,621 +17%$158,966 +15.2%
    2005$2,241 +3.3%$137,977
    2004$2,169 -0.5%--
    2003$2,181 +2.8%$134,617 +4.9%
    2002$2,121 +7.1%$128,381 +1.6%
    2001$1,980 +4.3%$126,360 +0.3%
    2000$1,899 $125,992

    Find assessor info on the county website

    Neighborhood: 34711

    Nearby schools

    GreatSchools rating
    Get a cash offer in 3 minutes
    Find out how much your home could sell for in as little as 3 minutes with a no-obligation cash offer.
    Estimated market value
    $571,800
    Get a cash offer in 3 minutes
    Find out how much your home could sell for in as little as 3 minutes with a no-obligation cash offer.
    Estimated market value
    $571,800