Skip main navigation
Closed
  • $167,200

    1985 Briarcliff Rd #1-A1, Milledgeville, GA 31061

    3beds
    1,605sqft
    Townhouse
    Built in 1982
    -- sqft lot
    $167,200 Zestimate®
    $104/sqft
    $1,603 Estimated rent

    Home value

    $167,200

    Estimated sales range

    Not available

    $1,603/mo

    Zestimate® history
    Loading
    Loading...

    Owner options

    List your home for rent

    $1,603/mo

    Rent Zestimate®

    Find your next renter with Zillow Rental Manager. Plus, with online applications, you can quickly screen prospective tenants – for free.

    Learn more

    $1,603/mo

    Rent Zestimate®

    Refinance and save

    $3,455/mo

    Est. payment

    Refinancing to a lower rate could help reduce your monthly payments and save thousands over the life of the loan.

    See today's rates

    $3,455/mo

    Est. payment

    Explore your selling options

    Work with a Zillow partner agent

    Leverage their expertise and Zillow's premium Showcase listings to get your home seen by more buyers.

    Get started

    List with your own agent

    Get your home in front of millions of buyers by listing it on Zillow.

    Learn how to do it

    Sell it yourself

    Take full control of how buyers see your home on Zillow by listing For Sale by Owner (FSBO).

    List your home

    What's special

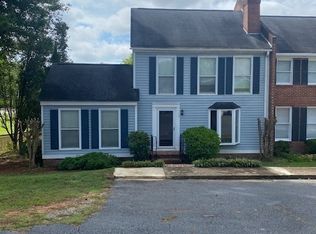
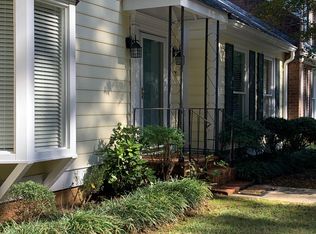
    Hickory Hollow Town Home! one of just a few 3 bedroom units! This unit looks good with new wood LVP flooring! Gas log fireplace in LR with built in book shelves! This unit has a small sunroom over looking the pond. Primary bedroom is on the main level with two very good sized bedrooms upstairs! There is a small porch on the rear of home.

    Zillow last checked:

    Listing updated:

    Listed by:

    Robert Binion 478-456-9411,

    Robert Binion Real Estate

    Bought with:

    Robert Binion, 180635

    Robert Binion Real Estate

    Source: GAMLS,MLS#: 10623899MLS Logo

    Facts & features

    Interior

    Bedrooms & bathrooms
    • Bedrooms: 3
    • Bathrooms: 2
    • Full bathrooms: 2
    • Main level bathrooms: 1
    • Main level bedrooms: 1
    Rooms
    • Room types: Sun Room
    Dining room
    • Features: Separate Room
    Kitchen
    • Features: Breakfast Bar
    Heating
    • Central
    Cooling
    • Ceiling Fan(s), Central Air
    Appliances
    • Included: Dishwasher, Dryer, Oven/Range (Combo)
    • Laundry: In Kitchen
    Features
    • Bookcases, Master On Main Level, Tile Bath
    • Flooring: Hardwood, Tile, Vinyl
    • Basement: Crawl Space
    • Number of fireplaces: 1
    • Fireplace features: Living Room
    • Common walls with other units/homes: 1 Common Wall,End Unit
    Interior area
    • Total structure area: 1,605
    • Total interior livable area: 1,605 sqft
    • Finished area above ground: 1,605
    • Finished area below ground: 0

    Property

    Parking
    • Total spaces: 2
    • Parking features: Assigned
    Features
    • Levels: Two
    • Stories: 2
    • Patio & porch: Deck
    Lot
    • Features: City Lot
    Details
    • Additional structures: Shed(s)
    • Parcel number: 006A

    Construction

    Type & style
    • Home type: Townhouse
    • Architectural style: Traditional
    • Property subtype: Townhouse
    • Attached to another structure: Yes
    Materials
    • Vinyl Siding
    • Roof: Composition
    Condition
    • Resale
    • New construction: No
    • Year built: 1982

    Utilities & green energy

    • Sewer: Public Sewer
    • Water: Public
    • Utilities for property: Cable Available, Phone Available, Sewer Connected

    Community & HOA

    Community
    • Features: Sidewalks, Street Lights
    • Subdivision: OTHER
    HOA
    • Has HOA: Yes
    • Services included: Maintenance Grounds
    • HOA fee: $2,400 annually
    Location
    • Region: Milledgeville

    Financial & listing details

    • Price per square foot: $104/sqft
    • Annual tax amount: $1,295
    • Date on market: 10/10/2025
    • Cumulative days on market: 292 days
    • Listing agreement: Exclusive Right To Sell
    • Listing terms: Cash,Conventional,FHA

    Price history

    DateEventPrice
    6/23/2026Sold$167,200-9.6%$104/sqft
    Source: GAMLS #10623899 Report a problem
    4/3/2026Price change$184,900-5.2%$115/sqft
    Source: GAMLS #10623899 Report a problem
    10/13/2025Listed for sale$195,000$121/sqft
    Source: GAMLS #10623899 Report a problem

    Public tax history

    Tax history is unavailable.

    Neighborhood: 31061

    Nearby schools

    GreatSchools rating
    Schools provided by the listing agent
    • Middle: Oak Hill
    • High: Baldwin

    Source: GAMLS. This data may not be complete. We recommend contacting the local school district to confirm school assignments for this home.

    Sell for more on Zillow
    Get a Zillow Showcase℠ listing at no additional cost and you could sell for .
    $167,200
    2% more
    +$3,344
    With Zillow Showcase(estimated)
    $170,544
    Sell for more on Zillow
    Get a Zillow Showcase℠ listing at no additional cost and you could sell for .
    $167,200
    2% more
    +$3,344
    With Zillow Showcase(estimated)
    $170,544