***OPEN HOUSE Sunday October 18th, 1-4PM*** Welcome to 1985 Cactus Ct #3, a spacious upper-level Rossmoor Tahoe Model with two bedrooms plus an office situated high on the hill, where its elevated setting takes full advantage of the beautiful, expansive views. The peaceful location and scenic outlook provide a wonderful backdrop for everyday living and are among the home's most appealing features. Freshly painted throughout with brand-new carpeting, the home feels clean, bright and ready for its next owner. The comfortable floor plan offers generously sized living spaces with plenty of natural light. The combination of an upper-level location, hillside elevation and impressive views makes this home especially appealing. Relax and enjoy the scenery, peaceful surroundings and the sense of openness that comes from being positioned high above the community. Located within Walnut Creek's highly desirable 55+ Rossmoor community, residents enjoy an exceptional array of amenities, including golf, swimming, fitness facilities, tennis, pickleball, bocce, walking trails, clubhouses and an incredible variety of clubs, activities and social opportunities. Whether you're looking for a comfortable home to enjoy as-is or an opportunity to make thoughtful improvements and create something uniquely your own, 1985 Cactus Ct #3 offers a wonderful combination of views, location, lifestyle and potential.
Pending
Price cut: $50.9K (10/9)
$739,000
1985 Cactus Ct APT 3, Walnut Creek, CA 94595
2beds
1,546sqft
Residential, Condominium
Built in 1974
-- sqft lot
$724,200 Zestimate®
$478/sqft
$1,330/mo HOA
What's special
Elevated settingHillside elevationBrand-new carpetingFreshly painted throughoutUpper-level locationBeautiful expansive views
- 100 days
- 145
- 5
Zillow last checked:
Listing updated:
Listed by:
Bob Frey DRE #01324680 510-220-8459,
Re/max Accord,
Kailani Frey Breitinger DRE #02137730 510-566-5442,
Re/max Accord
Source: Bay East AOR,MLS#: 41144767
Facts & features
Interior
Bedrooms & bathrooms
- Bedrooms: 2
- Bathrooms: 2
- Full bathrooms: 2
Rooms
- Room types: 2 Bedrooms, 2 Baths, Office
Bathroom
- Features: Solid Surface, Stall Shower, Updated Baths, Shower Over Tub
Kitchen
- Features: 220 Volt Outlet, Laminate Counters, Counter - Solid Surface, Dishwasher, Electric Range/Cooktop, Disposal, Range/Oven Built-in, Refrigerator
Heating
- Forced Air
Cooling
- Central Air
Appliances
- Included: Dishwasher, Electric Range, Range, Refrigerator, Dryer, Washer
- Laundry: Laundry Room
Features
- Counter - Solid Surface
- Flooring: Vinyl, Carpet
- Windows: Window Coverings
- Number of fireplaces: 1
- Fireplace features: Living Room
Interior area
- Total structure area: 1,546
- Total interior livable area: 1,546 sqft
Property
Parking
- Total spaces: 1
- Parking features: Attached, Garage Door Opener
- Garage spaces: 1
Accessibility
- Accessibility features: None
Features
- Levels: One
- Stories: 1
- Patio & porch: Deck, Front Porch
- Exterior features: Balcony
- Pool features: In Ground, Community
- Has spa: Yes
- Spa features: Heated
- Has view: Yes
- View description: Hills
Lot
- Features: Court, No Yard
Details
- Parcel number: 1861900833
- Special conditions: Standard
Construction
Type & style
- Home type: Condo
- Architectural style: Traditional
- Property subtype: Residential, Condominium
Materials
- Wood Siding
- Roof: Composition
Condition
- Existing
- New construction: No
- Year built: 1974
Utilities & green energy
- Electric: No Solar, 220 Volts in Kitchen
- Sewer: Public Sewer
- Water: Public, Mutual Water
Community & HOA
Community
- Security: Carbon Monoxide Detector(s), Security Gate, Smoke Detector(s)
- Subdivision: Rossmoor
HOA
- Has HOA: Yes
- Amenities included: Clubhouse, Golf Course, Greenbelt, Fitness Center, Pool, Gated, Spa/Hot Tub, Tennis Court(s), Other, Activities Available, Recreation Facilities
- Services included: Cable TV, Common Area Maint, Common Hot Water, Maintenance Structure, Management Fee, Reserve Fund, Security
- HOA fee: $1,330 monthly
- HOA name: 3RD WALNUT CREEK MUT
- HOA phone: 925-988-7700
Location
- Region: Walnut Creek
Financial & listing details
- Price per square foot: $478/sqft
- Tax assessed value: $162,560
- Price range: $739K - $739K
- Date on market: 8/12/2026
- Listing agreement: Excl Right
- Listing terms: Cash,Conventional,Other
- Electric utility on property: Yes
Estimated market value
$724,200
$688,000 - $760,000
$3,438/mo
Price history
| Date | Event | Price |
|---|---|---|
| 11/1/2026 | Pending sale | $739,000$478/sqft |
Source:  Bay East AOR #41144767 Report a problem | ||
| 10/9/2026 | Price change | $739,000-6.4%$478/sqft |
Source: Bay East AOR #41144767 Report a problem | ||
| 8/12/2026 | Listed for sale | $789,900+29.1%$511/sqft |
Source: Bay East AOR #41144767 Report a problem | ||
| 9/15/2015 | Sold | $612,000-2.1%$396/sqft |
Source: CCAR #40707171 Report a problem | ||
| 7/14/2015 | Listed for sale | $625,000+180.9%$404/sqft |
Source: Rossmoor Realty / J.H. Russell #40707171 Report a problem | ||
| 9/26/1996 | Sold | $222,500$144/sqft |
Source: Public Record Report a problem | ||
Public tax history
| Year | Property taxes | Tax assessment |
|---|---|---|
| 2026 | -- | $162,560 +2% |
| 2025 | $2,347 +0% | $159,373 +2% |
| 2024 | $2,347 +2.9% | $156,249 +2% |
| 2023 | $2,281 +0.3% | $153,187 +2% |
| 2022 | $2,274 +3.3% | $150,184 +2% |
| 2021 | $2,201 +3.1% | $147,240 +1% |
| 2020 | $2,135 +0.9% | $145,731 +2% |
| 2019 | $2,115 +3.4% | $142,875 +2% |
| 2018 | $2,046 +3.1% | $140,074 +2% |
| 2017 | $1,984 -13.9% | $137,328 +2% |
| 2016 | $2,305 -41.6% | $134,636 -54.2% |
| 2015 | $3,943 | $293,973 +2% |
| 2014 | $3,943 | $288,216 +0.5% |
| 2013 | -- | $286,914 +2% |
| 2012 | -- | $281,289 +2% |
| 2011 | -- | $275,774 +0.8% |
| 2010 | -- | $273,713 -0.2% |
| 2009 | -- | $274,364 +2% |
| 2008 | -- | $268,985 +2% |
| 2007 | -- | $263,712 +2% |
| 2006 | -- | $258,542 +2% |
| 2005 | -- | $253,474 +2% |
| 2004 | -- | $248,505 +1.9% |
| 2003 | -- | $243,952 +2% |
| 2002 | -- | $239,169 +2% |
| 2001 | -- | $234,480 |
Find assessor info on the county website
Monthly payment
Est. payment
Payment breakdown
Explore the cost of this home by adjusting the details. Changes won't be saved.Climate risks
Neighborhood: 94595
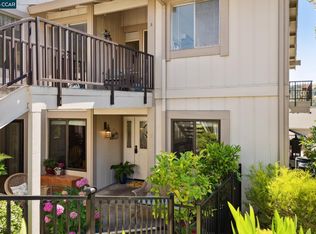
- $869,0002 bd2 ba1.5k sqft1985 Cactus Ct APT 4, Walnut Creek, CA 94595Sold
- $1,135,1002 bd2 ba1.5k sqft1985 Cactus Ct APT 2, Walnut Creek, CA 94595Off Market

- $912,7002 bd2 ba1.5k sqft1985 Cactus Ct APT 1, Walnut Creek, CA 94595Off Market
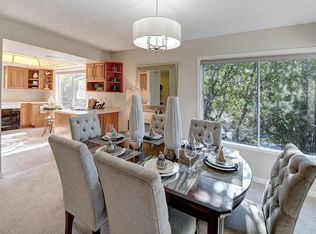
- $440,0001 bd1 ba1.1k sqft1975 Cactus Ct APT 4, Walnut Creek, CA 94595Off Market
Similar homes
- $769,0002 bd2 ba1k sqft1221 Oakmont Dr APT 2, Walnut Creek, CA 94595For Sale
 MLS ID #41147399, Matthew Splivalo. CCAR
- $679,0002 bd2 ba1.4k sqftRossmoor, Walnut Creek, CA 94595For Sale
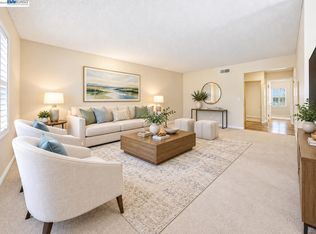 MLS ID #41150428, Jaehyun Hong. Bay East AOR
- $746,0002 bd2 ba1.5k sqft1221 Avenida Sevilla APT 1B, Walnut Creek, CA 94595For Sale
 MLS ID #41139444, Tom Nevin. CCAR
- $810,0002 bd2 ba1.4k sqft3136 Rossmoor Pkwy APT 5, Walnut Creek, CA 94595For Sale
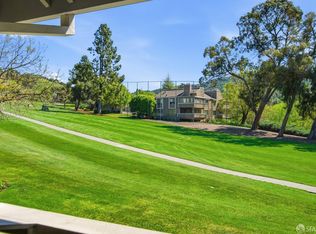 MLS ID #426119048, Sue Chan DRE #01895188, Sequoia Real Estate. SFAR
Local buyer's agents are ready to help
