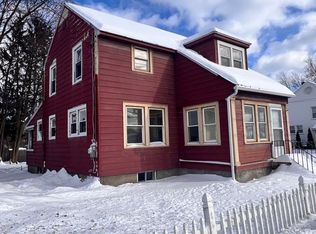
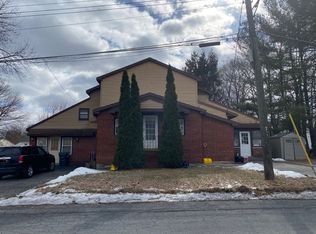
BUILDING LOT. HOUSE WAS TAKEN DOWN. BASEMENT FOUNDATION REMAINS. ON CORNER LOT. The basement "footprint" was purposely left in after demo, in order to keep the original Gross building size at 1695 SF. The new plans which have been drawn call for 1800 SF, one floor, and to re-locate the entrance to Oliver Street, from Central Avenue (which is where parking/handicap access will be located)"Present Building Plans" targets parking for 6 to 8 cars.The "Site Area" is 4,485 SF. Bulding plans available forsale
This property is not currently displayed as for sale or rent on Zillow. This may be different from what's on other websites or public sources.