Charming ranch-style home featuring vinyl and stone exterior with exceptional curb appeal! This beautifully maintained 3-bedroom home offers stunning hardwood floors throughout and an updated kitchen with center island, tasteful granite countertops, and all appliances included—even washer and dryer.
The inviting family room with fireplace opens seamlessly to the kitchen, showcasing impeccable transitions from tile to gorgeous hardwood flooring. Built-in cabinetry adds character and charm, perfect for displaying décor or storing your favorite finds.
The dining area features sliding doors leading to a private backyard oasis surrounded by vinyl fencing. Enjoy your own peaceful retreat with a covered Nature Stone patio, lower-level patio with fire pit, and an in-ground pool with newer liner—ideal for entertaining all summer long.
Three spacious bedrooms with hardwood floors, a full bath, and a quaint office complete the main level.
The finished lower level ( waterproofed ) offers a large rec room with built-in shelving, bar area, laundry space, storage, and an additional full bath.
Rounding out this incredible home is a 2-car attached garage plus additional parking.
Closed
$286,500
1985 Cover Dr, Poland, OH 44514
3beds
2,204sqft
Single Family Residence
Built in 1959
0.36 Acres Lot
$291,000 Zestimate®
$130/sqft
$2,134 Estimated rent
Home value
$291,000
$253,000 - $335,000
$2,134/mo
Zestimate® history
Owner options
List your home for rent
$2,134/mo
Rent Zestimate®
Find your next renter with Zillow Rental Manager. Plus, with online applications, you can quickly screen prospective tenants – for free.
$2,134/mo
Rent Zestimate®
Refinance and save
$2,001/mo
Est. payment
Refinancing to a lower rate could help reduce your monthly payments and save thousands over the life of the loan.
$2,001/mo
Est. payment
Explore your selling options
Work with a Zillow partner agent
Leverage their expertise and Zillow's premium Showcase listings to get your home seen by more buyers.
Get startedList with your own agent
Get your home in front of millions of buyers by listing it on Zillow.
Learn how to do itSell it yourself
Take full control of how buyers see your home on Zillow by listing For Sale by Owner (FSBO).
List your homeWhat's special
Covered nature stone patioStunning hardwood floors throughoutTasteful granite countertopsAll appliances includedBar areaQuaint office
Zillow last checked:
Listing updated:
Listed by:
Kathleen C Morell 330-881-0738 kaceymorell@howardhanna.com,
Howard Hanna
Bought with:
Melissa Mancini, 2023001144
Narducci Realty
Source: MLS Now,MLS#: 5200261Originating MLS: Youngstown Columbiana Association of REALTORS
Facts & features
Interior
Bedrooms & bathrooms
- Bedrooms: 3
- Bathrooms: 2
- Full bathrooms: 2
- Main level bathrooms: 1
- Main level bedrooms: 3
Bedroom
- Description: Flooring: Wood
- Level: First
Bedroom
- Description: Flooring: Wood
- Level: First
Primary bathroom
- Description: Flooring: Wood
- Level: First
Bathroom
- Description: Flooring: Tile
- Level: First
Bathroom
- Description: Flooring: Stone
- Level: Lower
Dining room
- Description: Flooring: Tile
- Level: First
Entry foyer
- Description: Flooring: Tile
- Level: First
Family room
- Description: Flooring: Wood
- Level: First
Kitchen
- Description: Flooring: Tile
- Level: First
Laundry
- Description: Flooring: Stone
- Level: Lower
Office
- Description: Office is a Small, Quaint Closet Turned into a Darling Office,Flooring: Carpet
- Level: First
Recreation
- Description: Flooring: Stone
- Level: Lower
Utility room
- Description: Flooring: Other
- Level: Lower
Heating
- Forced Air
Cooling
- Central Air
Appliances
- Included: Dryer, Dishwasher, Microwave, Range, Refrigerator, Washer
- Laundry: In Basement
Features
- Built-in Features, Ceiling Fan(s), Entrance Foyer, Granite Counters, Kitchen Island, Open Floorplan, Storage
- Basement: Full,Finished
- Number of fireplaces: 1
- Fireplace features: Family Room
Interior area
- Total structure area: 2,204
- Total interior livable area: 2,204 sqft
- Finished area above ground: 1,324
- Finished area below ground: 880
Property
Parking
- Parking features: Additional Parking, Attached, Garage
- Attached garage spaces: 2
Features
- Levels: One
- Stories: 1
- Patio & porch: Rear Porch, Covered
- Exterior features: Fire Pit, Private Yard
- Has private pool: Yes
- Pool features: Heated, In Ground, Outdoor Pool
- Fencing: Privacy,Vinyl
Lot
- Size: 0.36 Acres
Details
- Additional structures: Shed(s)
- Parcel number: 300280062.000
- Special conditions: Standard
Construction
Type & style
- Home type: SingleFamily
- Architectural style: Ranch
- Property subtype: Single Family Residence
Materials
- Stone, Stone Veneer, Vinyl Siding
- Roof: Asphalt
Condition
- Year built: 1959
Utilities & green energy
- Sewer: Public Sewer
- Water: Public
Community & HOA
HOA
- Has HOA: No
Location
- Region: Poland
Financial & listing details
- Price per square foot: $130/sqft
- Tax assessed value: $183,730
- Annual tax amount: $3,190
- Date on market: 4/9/2026
- Cumulative days on market: 22 days
- Listing agreement: Exclusive Right To Sell
- Listing terms: Cash,Conventional,FHA,VA Loan
Price history
| Date | Event | Price |
|---|---|---|
| 4/30/2026 | Sold | $286,500-4.2%$130/sqft |
Source: MLS Now #5200261 Report a problem | ||
| 4/13/2026 | Contingent | $299,000$136/sqft |
Source: MLS Now #5200261 Report a problem | ||
| 4/9/2026 | Listed for sale | $299,000+165.8%$136/sqft |
Source: MLS Now #5200261 Report a problem | ||
| 8/11/1995 | Sold | $112,500$51/sqft |
Source: Public Record Report a problem | ||
Public tax history
| Year | Property taxes | Tax assessment |
|---|---|---|
| 2025 | $3,231 -2.2% | $64,310 |
| 2024 | $3,304 +1.2% | $64,310 |
| 2023 | $3,264 +25.5% | $64,310 +51.1% |
| 2022 | $2,600 -0.2% | $42,560 |
| 2021 | $2,604 -0.4% | $42,560 |
| 2020 | $2,614 +12.3% | $42,560 +21% |
| 2019 | $2,327 +0.7% | $35,170 |
| 2018 | $2,312 +4.5% | $35,170 |
| 2017 | $2,212 +9.8% | $35,170 +14.6% |
| 2016 | $2,015 +1.9% | $30,680 |
| 2015 | $1,976 -0.3% | $30,680 |
| 2014 | $1,982 +1.2% | $30,680 |
| 2013 | $1,959 +0.2% | $30,680 |
| 2012 | $1,956 +8.8% | $30,680 |
| 2011 | $1,798 -17% | $30,680 -23.3% |
| 2010 | $2,166 +3.7% | $40,010 |
| 2009 | $2,089 +3.8% | $40,010 |
| 2008 | $2,013 -0.3% | $40,010 |
| 2007 | $2,018 -0.9% | $40,010 |
| 2006 | $2,037 +10% | $40,010 +12.2% |
| 2005 | $1,851 -36% | $35,670 |
| 2003 | $2,891 +8.9% | -- |
| 2002 | $2,654 -0.1% | -- |
| 2001 | $2,657 +0.9% | -- |
| 2000 | $2,632 | -- |
Find assessor info on the county website
Neighborhood: 44514
Nearby homes
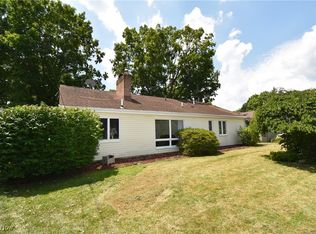
- $158,0002 bd1 ba1.3k sqft1991 Cover Dr, Poland, OH 44514Sold
- $223,6004 bd2 ba2.1k sqft7211 Pennsylvania Dr #211, Youngstown, OH 44514Off Market
- $205,9003 bd1 ba1.1k sqft1963 Cover Dr, Poland, OH 44514Off Market
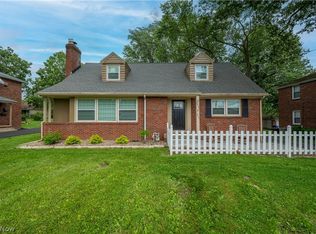
- $345,0005 bd3 ba3k sqft7217 Pennsylvania Ave, Youngstown, OH 44514Sold
- $226,1004 bd2 ba2k sqft7217 Pennsylvania Dr #217, Youngstown, OH 44514Off Market
- $203,3003 bd1 ba1.7k sqft1992 Cover Dr, Poland, OH 44514Off Market
- $186,3003 bd1 ba1.2k sqft1986 Cover Dr, Poland, OH 44514Off Market
- $153,5002 bd1 ba1.2k sqft111 Cover St, Youngstown, OH 44514Off Market
Nearby schools
GreatSchools rating
- 8/10McKinley Elementary SchoolGrades: K-3Distance: 0.5 mi
- 7/10Poland Seminary High SchoolGrades: 7-12Distance: 2.1 mi
- 8/10Poland Middle SchoolGrades: 4-6Distance: 0.5 mi
Schools provided by the listing agent
- District: Poland LSD - 5007
Source: MLS Now. This data may not be complete. We recommend contacting the local school district to confirm school assignments for this home.
Get a cash offer in 3 minutes
Find out how much your home could sell for in as little as 3 minutes with a no-obligation cash offer.
Estimated market value
$291,000
Get a cash offer in 3 minutes
Find out how much your home could sell for in as little as 3 minutes with a no-obligation cash offer.
Estimated market value
$291,000
- Ohio
- Mahoning County
- Boardman
- 44514
- 1985 Cover Dr
