Skip main navigation
Sold for $530,000
  • $530,000

    1985 E Bart Street, Gilbert, AZ 85295

    3beds
    2baths
    1,688sqft
    Single Family Residence
    Built in 2001
    6,589 Square Feet Lot
    $525,300 Zestimate®
    $314/sqft
    $2,517 Estimated rent

    Home value

    $525,300

    $478,000 - $578,000

    $2,517/mo

    Zestimate® history
    Loading
    Loading...

    Owner options

    List your home for rent

    $2,517/mo

    Rent Zestimate®

    Find your next renter with Zillow Rental Manager. Plus, with online applications, you can quickly screen prospective tenants – for free.

    Learn more

    $2,517/mo

    Rent Zestimate®

    Refinance and save

    $3,113/mo

    Est. payment

    Refinancing to a lower rate could help reduce your monthly payments and save thousands over the life of the loan.

    See today's rates

    $3,113/mo

    Est. payment

    Explore your selling options

    Work with a Zillow partner agent

    Leverage their expertise and Zillow's premium Showcase listings to get your home seen by more buyers.

    Get started

    List with your own agent

    Get your home in front of millions of buyers by listing it on Zillow.

    Learn how to do it

    Sell it yourself

    Take full control of how buyers see your home on Zillow by listing For Sale by Owner (FSBO).

    List your home

    What's special

    Roof top solarFreshly painted exteriorCorner lotVideo doorbellCustom elfa systemsMotorized sun shadesHigh-quality appliances
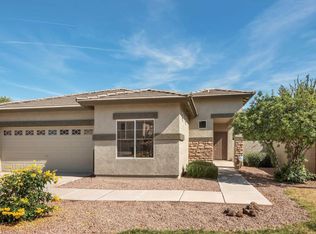
    Welcome to this beautifully updated 3-bedroom, 2-bath home sitting on a premium corner lot in one of Gilbert's most sought-after neighborhoods—Fincher Farms. Located within minutes of the 202 and just a short walk to SanTan Village and the upcoming Signature at SanTan Village, this home blends comfort, technology, and convenience. Upon approach you will notice the freshly painted exterior as well as the roof top solar. Energy efficiency takes center stage with a fully paid off leased 15kW solar system —grandfathered into SRP's most favorable rate plans. Step inside to a freshly painted interior, updated flooring, and a neutral palette that provides a clean, modern feel. This home has been thoughtfully upgraded— keyless front entry and video doorbell, solar shades on the back patio, a smart irrigation system, smart garage door, EV charger-ready plug, smart Lutron Caseta switches, new smoke and carbon monoxide detectors (2025), a new 14 SEER, 4 ton HVAC system (2021) with Nest thermostat and bedroom sensors with integrated smart fans; and an in-ceiling speaker system. The kitchen has been upgraded with high-quality appliances: a new oven, microwave, and dishwasher (2025); and fridge (2022). The water heater was replaced in 2024 and a new water softener was installed in 2023. The master closet and laundry room feature custom ELFA systems for your storage needs.The backyard has pool-safe removable fencing and is prewired for a spa. Please note the motorized sun shades on the back patio, creating a great shaded entertaining space. Modern living, energy efficiency, and prime locationwrapped into one! Come experience why this home is the perfect blend of lifestyle and value.

    Zillow last checked:

    Listing updated:

    Listed by:

    Jessica Jablonski 480-330-1554,

    Russ Lyon Sotheby's International Realty,

    Geoffrey Jablonski 602-550-4852,

    Russ Lyon Sotheby's International Realty

    Bought with:

    Adam Lee, SA567325000

    eXp Realty

    Justin Canales, SA713456000

    eXp Realty

    Source: ARMLS,MLS#: 6895542MLS Logo

    Facts & features

    Interior

    Bedrooms & bathrooms
    • Bedrooms: 3
    • Bathrooms: 2
    Heating
    • Electric
    Cooling
    • Central Air, Ceiling Fan(s), Programmable Thmstat
    Features
    • High Speed Internet, Smart Home, Granite Counters, Double Vanity, Breakfast Bar, No Interior Steps, Pantry, 3/4 Bath Master Bdrm
    • Flooring: Carpet, Laminate, Tile
    • Windows: Solar Screens, Double Pane Windows, Mechanical Sun Shds
    • Has basement: No
    Interior area
    • Total structure area: 1,688
    • Total interior livable area: 1,688 sqft

    Property

    Parking
    • Total spaces: 4
    • Parking features: Garage Door Opener, Electric Vehicle Charging Station(s)
    • Garage spaces: 2
    • Uncovered spaces: 2
    Accessibility
    • Accessibility features: Remote Devices
    Features
    • Stories: 1
    • Patio & porch: Covered, Patio
    • Has private pool: Yes
    • Pool features: Play Pool
    • Spa features: None
    • Fencing: Block
    Lot
    • Size: 6,589 sqft
    • Features: Corner Lot, Desert Front, Gravel/Stone Front, Synthetic Grass Back, Irrigation Front, Irrigation Back
    Details
    • Parcel number: 30441857

    Construction

    Type & style
    • Home type: SingleFamily
    • Architectural style: Ranch
    • Property subtype: Single Family Residence
    Materials
    • Stucco, Wood Frame, Painted
    • Roof: Tile
    Condition
    • Year built: 2001
    Details
    • Builder name: Scott Homes

    Utilities & green energy

    • Electric: 220 Volts in Kitchen
    • Sewer: Public Sewer
    • Water: City Water
    Green energy
    • Energy efficient items: Solar Panels

    Community & neighborhood

    Security
    • Security features: Security System Leased
    Community
    • Community features: Near Bus Stop, Playground
    Location
    • Region: Gilbert
    • Subdivision: FINCHER FARMS

    HOA & financial

    HOA
    • Has HOA: Yes
    • HOA fee: $76 monthly
    • Services included: Maintenance Grounds
    • Association name: Fincher Farms
    • Association phone: 480-941-1077

    Other

    Other facts
    • Listing terms: Cash,Conventional,FHA,VA Loan
    • Ownership: Fee Simple

    Price history

    DateEventPrice
    8/27/2025Sold$530,000+1%$314/sqft
    Source: ARMLS #6895542 Report a problem
    8/8/2025Pending sale$525,000$311/sqft
    Source: ARMLS #6895542 Report a problem
    7/22/2025Listed for sale$525,000+50%$311/sqft
    Source: ARMLS #6895542 Report a problem
    2/6/2020Sold$350,000-1.4%$207/sqft
    Source: ARMLS #6016874 Report a problem
    1/1/2020Listed for sale$355,000+101.5%$210/sqft
    Source: Realty ONE Group #6016874 Report a problem
    10/31/2001Sold$176,170$104/sqft
    Source: Public Record Report a problem

    Public tax history

    YearProperty taxesTax assessment
    2025$1,652 +4%$42,930 -6.1%
    2024$1,589 -0.9%$45,710 +127.8%
    2023$1,603 -1.2%$20,068 -28.9%
    2022$1,622 -3.4%$28,210 +5.8%
    2021$1,679 +8.7%$26,670 +7.3%
    2020$1,544 +3%$24,850 +10.4%
    2019$1,499 $22,510 +7.1%
    2018$1,499 +3.5%$21,010 +7.5%
    2017$1,448 +6.1%$19,550 +0.9%
    2016$1,365 -5.2%$19,370 +7.2%
    2015$1,439 $18,070 +26.7%
    2014-- $14,260 +21.3%
    2013-- $11,760 -10.6%
    2012-- $13,160 -12.3%
    2011-- $15,000 -10.2%
    2010-- $16,700 -15.7%
    2009-- $19,810 -16.6%
    2008-- $23,750 +5.8%
    2007-- $22,450 +55.9%
    2006-- $14,400
    2005-- $14,400 +13.4%
    2004-- $12,700 +4.5%
    2003-- $12,150 +216.4%
    2002-- $3,840

    Find assessor info on the county website

    Neighborhood: Fincher Farms

    Nearby schools

    GreatSchools rating
    Schools provided by the listing agent
    • Elementary: Ashland Elementary
    • Middle: South Valley Jr. High
    • High: Campo Verde High School
    • District: Gilbert Unified District

    Source: ARMLS. This data may not be complete. We recommend contacting the local school district to confirm school assignments for this home.

    Get a cash offer in 3 minutes
    Find out how much your home could sell for in as little as 3 minutes with a no-obligation cash offer.
    Estimated market value
    $525,300
    Get a cash offer in 3 minutes
    Find out how much your home could sell for in as little as 3 minutes with a no-obligation cash offer.
    Estimated market value
    $525,300