Located on a quiet cul-de-sac near Fennwood Hills Country Club, Golf Course, and Pool, this 3 bedroom, 2 bathroom home with an office offers both comfort and convenience in a desirable area with no through traffic. The front yard is beautifully landscaped with an automatic irrigation system, while the backyard offers plenty of space to relax or entertain from the newly installed covered patio. Inside, you'll find an open floor plan with exposed cypress wood beams and trim that add character and warmth. The kitchen is well-equipped with stainless steel appliances, granite tile countertops, a ceramic tile backsplash, raised slab granite breakfast bar, and a large walk-in pantry with ample storage. Each bedroom features a walk-in closet, and the oversized primary suite includes built-in framed mirrors, a double vanity, jacuzzi tub, and generous closet space. French-inspired design details throughout the home create a classic, timeless feel. The current owners have made several upgrades, including fresh interior paint, interior walls and ceilings, and fresh paint on the stucco on the front exterior, a covered back patio for outdoor enjoyment, and a 24x30 workshop with a concrete slab, spray foam insulation, and full electrical setup. This well-maintained property combines smart updates, quality craftsmanship, and a great location close to local recreation and amenities.
Sold
Price Unknown
1985 English Turn Dr, Zachary, LA 70791
3beds
1,874sqft
Single Family Residence, Residential
Built in 2006
0.31 Acres Lot
$331,800 Zestimate®
$--/sqft
$2,207 Estimated rent
Home value
$331,800
$309,000 - $355,000
$2,207/mo
Zestimate® history
Owner options
List your home for rent
$2,207/mo
Rent Zestimate®
Find your next renter with Zillow Rental Manager. Plus, with online applications, you can quickly screen prospective tenants – for free.
$2,207/mo
Rent Zestimate®
Refinance and save
Refinancing to a lower rate could help reduce your monthly payments and save thousands over the life of the loan.
Explore your selling options
Work with a Zillow partner agent
Leverage their expertise and Zillow's premium Showcase listings to get your home seen by more buyers.
Get startedList with your own agent
Get your home in front of millions of buyers by listing it on Zillow.
Learn how to do itSell it yourself
Take full control of how buyers see your home on Zillow by listing For Sale by Owner (FSBO).
List your homeWhat's special
Open floor planOversized primary suiteCovered back patioAutomatic irrigation systemStainless steel appliancesCeramic tile backsplashGranite tile countertops
Zillow last checked:
Listing updated:
Listed by:
Lizzie Blair Benzer,
Geaux-2 Realty,
Becca Babin,
Geaux-2 Realty
Bought with:
Becca Babin, 0995691213
Geaux-2 Realty
Source: ROAM MLS,MLS#: 2025008619
Facts & features
Interior
Bedrooms & bathrooms
- Bedrooms: 3
- Bathrooms: 2
- Full bathrooms: 2
Rooms
- Room types: Bedroom, Primary Bedroom, Dining Room, Kitchen, Living Room, Utility Room
Primary bedroom
- Features: En Suite Bath, Ceiling Fan(s)
- Level: First
- Area: 214.2
- Dimensions: 14 x 15.3
Bedroom 1
- Level: First
- Area: 120.75
- Width: 11.5
Bedroom 2
- Level: First
- Area: 117.7
- Width: 11
Primary bathroom
- Features: Double Vanity, Walk-In Closet(s), Separate Shower, Soaking Tub, Water Closet
Dining room
- Level: First
- Area: 120.9
- Width: 13
Kitchen
- Level: First
- Area: 203.5
- Length: 11
Living room
- Level: First
- Area: 310.4
- Length: 16
Heating
- Central
Cooling
- Central Air, Ceiling Fan(s)
Appliances
- Laundry: Inside
Features
- Ceiling 9'+, Crown Molding
- Flooring: Carpet, Ceramic Tile, Wood
- Attic: Attic Access
- Number of fireplaces: 1
Interior area
- Total structure area: 2,661
- Total interior livable area: 1,874 sqft
Property
Parking
- Parking features: Attached, Carport, Covered, Driveway
- Has carport: Yes
Features
- Stories: 1
- Patio & porch: Covered, Patio
- Exterior features: Lighting
- Fencing: Full,Wood
Lot
- Size: 0.31 Acres
- Dimensions: 85 x 163.25
- Features: Landscaped
Details
- Additional structures: Workshop
- Parcel number: 02201755
- Special conditions: Standard
Construction
Type & style
- Home type: SingleFamily
- Architectural style: French
- Property subtype: Single Family Residence, Residential
Materials
- Brick Siding, Fiber Cement, Stucco Siding, Frame
- Foundation: Slab
Condition
- New construction: No
- Year built: 2006
Utilities & green energy
- Gas: City/Parish
- Sewer: Public Sewer
- Water: Public
- Utilities for property: Cable Connected
Community & HOA
Community
- Subdivision: Fennwood Links
Location
- Region: Zachary
Financial & listing details
- Tax assessed value: $283,600
- Annual tax amount: $2,294
- Date on market: 5/9/2025
- Listing terms: Cash,Conventional,FHA,FMHA/Rural Dev,VA Loan
Price history
| Date | Event | Price |
|---|---|---|
| 7/24/2025 | Sold | -- |
Source:  ROAM MLS #2025008619 Report a problem ROAM MLS #2025008619 Report a problem | ||
| 5/10/2025 | Pending sale | $335,000$179/sqft |
Source: ROAM MLS #2025008619 Report a problem | ||
| 5/9/2025 | Listed for sale | $335,000+36.2%$179/sqft |
Source: ROAM MLS #2025008619 Report a problem | ||
| 7/2/2018 | Sold | -- |
Source: ROAM MLS #2018007949 Report a problem | ||
| 5/15/2018 | Listed for sale | $245,900+4.6%$131/sqft |
Source: Keller Williams Realty Premier Partners #2018007949 Report a problem | ||
| 9/7/2012 | Sold | -- |
Source: Public Record Report a problem | ||
| 8/10/2012 | Price change | $235,000+1.1%$125/sqft |
Source: Keller Williams - Baton Rouge #b1210144 Report a problem | ||
| 8/7/2012 | Price change | $232,500-1.1%$124/sqft |
Source: Keller Williams Realty Redstick Partners #B1210144 Report a problem | ||
| 7/19/2012 | Listed for sale | $235,000$125/sqft |
Source: Keller Williams Realty Redstick Partners #B1210144 Report a problem | ||
| 8/21/2007 | Sold | -- |
Source: Public Record Report a problem | ||
Public tax history
| Year | Property taxes | Tax assessment |
|---|---|---|
| 2025 | $2,294 -14.2% | $28,360 |
| 2024 | $2,675 +32% | $28,360 +21.4% |
| 2023 | $2,026 -0.2% | $23,360 |
| 2022 | $2,030 | $23,360 |
| 2021 | $2,030 -0.8% | $23,360 |
| 2020 | $2,046 -37.1% | $23,360 |
| 2019 | $3,253 +9.5% | $23,360 +9.9% |
| 2018 | $2,970 +51.3% | $21,250 |
| 2017 | $1,963 +0% | $21,250 |
| 2016 | $1,963 +2.1% | $21,250 +1.7% |
| 2015 | $1,922 +5.6% | $20,900 |
| 2014 | $1,820 | $20,900 |
| 2013 | $1,820 -39.7% | $20,900 -7.1% |
| 2012 | $3,015 -0.8% | $22,500 |
| 2011 | $3,039 +0% | $22,500 |
| 2010 | $3,039 +48.3% | $22,500 |
| 2009 | $2,050 -0.5% | $22,500 |
| 2008 | $2,059 | $22,500 |
Find assessor info on the county website
Neighborhood: 70791
Nearby homes
- $326,600-- bd-- ba1.8k sqft2007 English Turn Dr, Zachary, LA 70791Off Market
- $434,900-- bd-- ba2.3k sqft1943 English Turn Dr, Zachary, LA 70791Off Market
- $--3 bd3 ba1.9k sqft1970 English Turn Dr, Zachary, LA 70791Sold
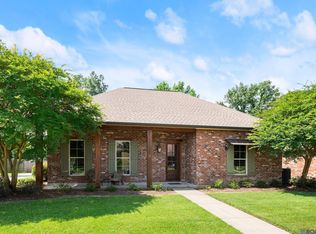
- $400,400-- bd-- ba2.2k sqft1954 Westchester Ave, Zachary, LA 70791Off Market
- $347,500-- bd-- ba2k sqft2019 English Turn Dr, Zachary, LA 70791Off Market
- $395,6004 bd2 ba2.1k sqft2000 Westchester Ave, Zachary, LA 70791Off Market
- $319,1004 bd2 ba1.9k sqft2002 English Turn Dr, Zachary, LA 70791Off Market
- $--3 bd3 ba1.7k sqft2014 English Turn Dr, Zachary, LA 70791Sold
Nearby schools
GreatSchools rating
- NANorthwestern Elementary SchoolGrades: KDistance: 1.4 mi
- 8/10Northwestern Middle SchoolGrades: 7-8Distance: 1.8 mi
- 7/10Zachary High SchoolGrades: 9-12Distance: 1.6 mi
Schools provided by the listing agent
- District: Zachary Community
Source: ROAM MLS. This data may not be complete. We recommend contacting the local school district to confirm school assignments for this home.
Get a cash offer in 3 minutes
Find out how much your home could sell for in as little as 3 minutes with a no-obligation cash offer.
Estimated market value
$331,800
Get a cash offer in 3 minutes
Find out how much your home could sell for in as little as 3 minutes with a no-obligation cash offer.
Estimated market value
$331,800
- Louisiana
- East Baton Rouge Parish
- Zachary
- 70791
- 1985 English Turn Dr
Nearby cities
Nearby zip codes
Other Zachary Topics
