Skip main navigation
Sold for $2,150,000
  • Listing Provided by: Berkshire Hathaway Home Servic
    Bought with: Samvel Setyan
    $2,150,000

    1985 Erin Way, Glendale, CA 91206

    4beds
    3,198sqft
    Single Family Residence
    Built in 1989
    0.88 Acres Lot
    $2,156,800 Zestimate®
    $672/sqft
    $7,396 Estimated rent

    Home value

    $2,156,800

    $1.96M - $2.37M

    $7,396/mo

    Zestimate® history
    Loading
    Loading...

    Owner options

    List your home for rent

    $7,396/mo

    Rent Zestimate®

    Find your next renter with Zillow Rental Manager. Plus, with online applications, you can quickly screen prospective tenants – for free.

    Learn more

    $7,396/mo

    Rent Zestimate®

    Refinance and save

    $13,888/mo

    Est. payment

    Refinancing to a lower rate could help reduce your monthly payments and save thousands over the life of the loan.

    See today's rates

    $13,888/mo

    Est. payment

    Explore your selling options

    Work with a Zillow partner agent

    Leverage their expertise and Zillow's premium Showcase listings to get your home seen by more buyers.

    Get started

    List with your own agent

    Get your home in front of millions of buyers by listing it on Zillow.

    Learn how to do it

    Sell it yourself

    Take full control of how buyers see your home on Zillow by listing For Sale by Owner (FSBO).

    List your home

    What's special

    Handsome fireplaceButler-style pass-throughStone-trimmed fireplaceAttached three-car garageExpansive windowsCorner windowsSweeping staircase
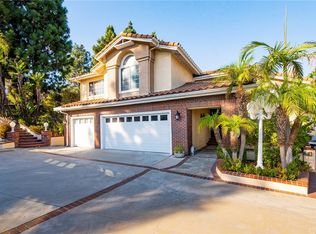
    Located in Glendale's desirable Emerald Isle neighborhood, this gracious traditional two-story residence reflects timeless architecture, refined proportions, and thoughtfully composed living spaces that balance elegance with everyday comfort. A dramatic two-story entry and sweeping staircase create a memorable sense of arrival, while the foyer serves as a central architectural anchor, gracefully delineating formal entertaining rooms from relaxed gathering areas. To the left, the step-down living room rises beneath soaring ceilings, creating striking volume and light, and is centered around a handsome fireplace framed by expansive windows that enhance warmth and openness. Opposite, the formal dining room provides a classic setting for gatherings and transitions seamlessly into the adjoining family room and kitchen, forming a cohesive and naturally flowing heart of the home. The family room features a stone-trimmed fireplace and corner windows that draw in daylight, while sliding doors extend the space to a generous side patio suited for outdoor dining and entertaining. Open to the family room, the kitchen is well-appointed with abundant cabinetry, bay windows, a peninsula that defines the workspace while maintaining connection, and a comfortable breakfast area for daily living. A butler-style pass-through reinforces both function and architectural continuity. A private hallway extends from the foyer to a remodeled three-quarter bath, a laundry room with direct access to the attached three-car garage, and a flexible main-level bedroom or office ideal for guests or remote work. Upstairs, the landing opens to a bright bonus room currently staged as an entertainment area, adaptable for media, recreation, exercise, or creative pursuits. The primary suite offers a serene retreat complete with its own fireplace and sitting nook, along with a well-appointed bath featuring a soaking tub, separate shower, walk-in closet, and private water closet. Additional bedrooms are thoughtfully positioned, including one highlighted by a classic bay window alcove that adds depth and architectural character. The expansive side patio further enhances the living experience, creating a private setting for relaxation and year-round enjoyment within this established Glendale neighborhood. -- Seller requests all offers by Tuesday 3/3 at 5:00 PM. Seller reserves the right to accept an offer prior to the deadline.

    Zillow last checked:

    Listing updated:

    Listing Provided by:

    Julia Kwon DRE #01740725 818-309-8944,

    Berkshire Hathaway Home Servic,

    Jin Kwon DRE #00964454 213-663-9521,

    Berkshire Hathaway Home Servic

    Bought with:

    Samvel Setyan, DRE #01910336

    Samvel Setyan

    Source: CRMLS,MLS#: P1-25985MLS LogoOriginating MLS: California Regional MLS (Ventura & Pasadena-Foothills AORs)

    Facts & features

    Interior

    Bedrooms & bathrooms
    • Bedrooms: 4
    • Bathrooms: 3
    • Full bathrooms: 2
    • 3/4 bathrooms: 1
    • Main level bathrooms: 1
    • Main level bedrooms: 1
    Primary bedroom
    • Features: Primary Suite
    Bedroom
    • Features: Bedroom on Main Level
    Family room
    • Features: Separate Family Room
    Heating
    • Central, Forced Air
    Cooling
    • Central Air
    Appliances
    • Included: Convection Oven, Gas Cooktop, Microwave, Refrigerator
    • Laundry: Electric Dryer Hookup, Inside, Laundry Room, See Remarks
    Features
    • High Ceilings, Bedroom on Main Level, Entrance Foyer, Primary Suite
    • Has fireplace: Yes
    • Fireplace features: Family Room, Gas Starter, Living Room, Primary Bedroom, See Remarks
    • Common walls with other units/homes: No Common Walls
    Interior area
    • Total interior livable area: 3,198 sqft

    Property

    Parking
    • Total spaces: 3
    • Parking features: Door-Multi, Garage
    • Attached garage spaces: 3
    Features
    • Levels: Two
    • Stories: 2
    • Patio & porch: See Remarks
    • Pool features: None
    • Spa features: None
    • Fencing: Brick,See Remarks
    • Has view: Yes
    • View description: None
    Lot
    • Size: 0.88 Acres
    • Features: Back Yard, Lawn, Sprinkler System
    Details
    • Parcel number: 5659027003
    • Special conditions: Standard

    Construction

    Type & style
    • Home type: SingleFamily
    • Property subtype: Single Family Residence
    Condition
    • Year built: 1989

    Utilities & green energy

    • Sewer: Public Sewer
    • Water: Public

    Community & neighborhood

    Community
    • Community features: Curbs, Park, Sidewalks
    Location
    • Region: Glendale

    HOA & financial

    HOA
    • Has HOA: Yes
    • HOA fee: $185 monthly
    • Amenities included: Maintenance Grounds, Other
    • Association name: Sunset Ridge Association
    • Association phone: 818-861-7887

    Other

    Other facts
    • Listing terms: Cash,Cash to New Loan

    Price history

    DateEventPrice
    4/10/2026Sold$2,150,000+7.6%$672/sqft
    Source: CRMLS #P1-25985 Report a problem
    4/8/2026Pending sale$1,998,000$625/sqft
    Source: CRMLS #P1-25985 Report a problem
    3/10/2026Contingent$1,998,000$625/sqft
    Source: CRMLS #P1-25985 Report a problem
    2/24/2026Listed for sale$1,998,000-11.2%$625/sqft
    Source: CRMLS #P1-25985 Report a problem
    11/13/2025Listing removed$2,250,000$704/sqft
    Source: SDMLS #P1-22211 Report a problem
    6/23/2025Listed for sale$2,250,000+98.2%$704/sqft
    Source: SDMLS #P1-22211 Report a problem
    1/23/2018Sold$1,135,000-17.8%$355/sqft
    Source: Public Record Report a problem
    10/11/2017Listed for sale$1,380,000+68.3%$432/sqft
    Source: SK Realtors #817002282 Report a problem
    12/11/2003Sold$820,000+36.7%$256/sqft
    Source: Public Record Report a problem
    10/1/2001Sold$600,000$188/sqft
    Source: Public Record Report a problem

    Public tax history

    YearProperty taxesTax assessment
    2025$14,421 +2.2%$1,291,432 +2%
    2024$14,104 +2.3%$1,266,110 +2%
    2023$13,784 +1.8%$1,241,285 +2%
    2022$13,544 +1.8%$1,216,947 +2%
    2021$13,306 +1.5%$1,193,087 +1%
    2020$13,116 $1,180,854 +2%
    2019$13,116 +14.8%$1,157,700 +13%
    2018$11,423 $1,024,637 +2%
    2017$11,423 +1.5%$1,004,547 +2%
    2016$11,249 +3.3%$984,851 +1.5%
    2015$10,892 +2.8%$970,059 +2%
    2014$10,590 $951,057 +2.5%
    2012-- $928,196 +2%
    2011-- $909,997 +0.8%
    2010-- $903,197 -0.2%
    2009-- $905,343 +2%
    2008-- $887,592 +2%
    2007-- $870,189 +2%
    2006-- $853,128
    2005-- $853,128 +4%
    2004-- $820,000 +34%
    2003-- $612,000 +2%
    2002-- $600,000 -5.2%
    2000-- $633,000

    Find assessor info on the county website

    Neighborhood: Emerald Isle

    Nearby schools

    GreatSchools rating
    Get a cash offer in 3 minutes
    Find out how much your home could sell for in as little as 3 minutes with a no-obligation cash offer.
    Estimated market value
    $2,156,800
    Get a cash offer in 3 minutes
    Find out how much your home could sell for in as little as 3 minutes with a no-obligation cash offer.
    Estimated market value
    $2,156,800