Welcome to 1985 Fenton Street, a fully renovated 4-bedroom, 3-bath home in one of Edgewater’s most walkable locations. With 1,988 square feet all above grade and a lot just shy of 11,000 square feet, this property offers a rare combination of updated interior space, everyday convenience, and a backyard that is hard to find this close to Sloan’s Lake!
Inside, the home has been thoughtfully updated including refurbished hardwood floors throughout. The kitchen features stainless steel appliances, quartz countertops, and a clean, modern feel that connects easily with the main living spaces. The primary suite includes a large closet and private ensuite bath, creating a comfortable retreat within the home.
Outdoor living is a major standout. A covered front porch gives the home a welcoming feel from the street, while the covered back patio creates an easy place to gather, grill, or unwind. The oversized backyard offers room to garden, entertain, play, or simply enjoy having extra space in the heart of Edgewater, with front and back sprinkler systems already in place.
The oversized attached two-car garage adds even more function, with street access, plenty of storage, and room for a workbench, bikes, gear, or hobbies.
The location is hard to beat. You are just two blocks from Edgewater Public Market, three blocks from Target, Ace Hardware, King Soopers, and a wide mix of restaurants, coffee shops, bars, and fitness studios. Sloan’s Lake Park is less than half a mile away, giving you easy access to one of Denver’s best outdoor spaces without giving up the convenience of a connected neighborhood setting and quiet, dead-end street!
Accepting backups
$829,500
1985 Fenton Street, Denver, CO 80214
4beds
1,988sqft
Single Family Residence
Built in 1951
0.25 Acres Lot
$-- Zestimate®
$417/sqft
$-- HOA
What's special
Quartz countertopsRefurbished hardwood floors throughout
- 51 days
- 227
- 20
Zillow last checked:
Listing updated:
Listed by:
Kimberly Johnson 925-330-7709 kim@egdenver.com,
Serhant Colorado LLC
Source: REcolorado as distributed by MLS GRID,MLS#: 7288399
Facts & features
Interior
Bedrooms & bathrooms
- Bedrooms: 4
- Bathrooms: 3
- Full bathrooms: 2
- 3/4 bathrooms: 1
- Main level bathrooms: 1
- Main level bedrooms: 1
Bedroom
- Level: Main
Bedroom
- Features: Primary Suite
- Level: Upper
Bedroom
- Level: Upper
Bedroom
- Level: Upper
Bathroom
- Level: Main
Bathroom
- Features: En Suite Bathroom
- Level: Upper
Bathroom
- Level: Upper
Bonus room
- Description: Extra Living Space, Formal Dining, Office, Endless Opportunities!
- Level: Main
Dining room
- Level: Main
Kitchen
- Description: Large Pantry/Storage Room Off The Laundry Room As Well
- Level: Main
Laundry
- Level: Main
Living room
- Level: Main
Heating
- Forced Air
Cooling
- Central Air
Appliances
- Included: Dishwasher, Oven, Range, Range Hood, Refrigerator
- Laundry: In Unit
Features
- Pantry, Primary Suite, Quartz Counters, Smoke Free, Vaulted Ceiling(s)
- Flooring: Wood
- Windows: Double Pane Windows
- Basement: Crawl Space
Interior area
- Total structure area: 1,988
- Total interior livable area: 1,988 sqft
- Finished area above ground: 1,988
Property
Parking
- Total spaces: 2
- Parking features: Asphalt, Concrete, Oversized
- Attached garage spaces: 2
Features
- Levels: Two
- Stories: 2
- Patio & porch: Covered, Front Porch, Patio
- Fencing: Full
Lot
- Size: 0.25 Acres
- Features: Landscaped, Sprinklers In Front, Sprinklers In Rear
Details
- Parcel number: 035565
- Zoning: R-1
- Special conditions: Standard
Construction
Type & style
- Home type: SingleFamily
- Property subtype: Single Family Residence
Materials
- Stucco
- Foundation: Concrete Perimeter
- Roof: Composition
Condition
- Updated/Remodeled
- Year built: 1951
Utilities & green energy
- Sewer: Public Sewer
- Water: Public
Community & HOA
Community
- Security: Carbon Monoxide Detector(s), Smoke Detector(s)
- Subdivision: Edgewater
HOA
- Has HOA: No
Location
- Region: Edgewater
Financial & listing details
- Price per square foot: $417/sqft
- Tax assessed value: $677,502
- Annual tax amount: $3,313
- Date on market: 8/13/2026
- Listing terms: 1031 Exchange,Cash,Conventional,FHA,Jumbo,VA Loan
- Exclusions: Seller's Personal Property And Staging
- Ownership: Corporation/Trust
Estimated market value
Not available
Estimated sales range
Not available
Not available
Price history
| Date | Event | Price |
|---|---|---|
| 8/26/2026 | Pending sale | $829,500$417/sqft |
Source:  REcolorado as distributed by MLS GRID #7288399 Report a problem REcolorado as distributed by MLS GRID #7288399 Report a problem | ||
| 8/13/2026 | Listed for sale | $829,500+94.2%$417/sqft |
Source: REcolorado as distributed by MLS GRID #7288399 Report a problem | ||
| 11/21/2025 | Sold | $427,200-13.7%$215/sqft |
Source: REcolorado as distributed by MLS GRID #3977280 Report a problem | ||
| 11/1/2025 | Pending sale | $495,000$249/sqft |
Source: REcolorado as distributed by MLS GRID #4602393 Report a problem | ||
| 10/31/2025 | Listed for sale | $495,000$249/sqft |
Source: REcolorado as distributed by MLS GRID #4602393 Report a problem | ||
| 10/25/2025 | Pending sale | $495,000$249/sqft |
Source: REcolorado as distributed by MLS GRID #3977280 Report a problem | ||
Public tax history
| Year | Property taxes | Tax assessment |
|---|---|---|
| 2025 | $3,015 +0.3% | $42,344 +1% |
| 2024 | $3,006 +32.2% | $41,939 |
| 2023 | $2,274 -1.3% | $41,939 +26.6% |
| 2022 | $2,305 +10% | $33,132 -2.8% |
| 2021 | $2,097 | $34,086 +7.2% |
| 2020 | $2,097 +1.4% | $31,782 |
| 2019 | $2,068 -2.9% | $31,782 +0.2% |
| 2018 | $2,129 | $31,710 |
| 2017 | $2,129 +55.2% | $31,710 +31.4% |
| 2016 | $1,372 +100% | $24,135 |
| 2015 | $686 -24.9% | $24,135 +32.6% |
| 2014 | $914 -1.6% | $18,197 |
| 2013 | $929 -39.4% | $18,197 -6.6% |
| 2012 | $1,533 +12% | $19,480 |
| 2011 | $1,370 +0.1% | $19,480 +11.2% |
| 2010 | $1,368 +46.2% | $17,520 |
| 2009 | $936 +0.2% | $17,520 -12% |
| 2008 | $934 +8.3% | $19,920 |
| 2007 | $862 -42.2% | $19,920 +5.6% |
| 2006 | $1,491 -10.9% | $18,870 -8.6% |
| 2005 | $1,673 +10.5% | $20,640 |
| 2004 | $1,514 +142.2% | $20,640 |
| 2003 | $625 -49.1% | $20,640 +23.1% |
| 2002 | $1,228 +16.5% | $16,770 +29.3% |
| 2001 | $1,054 -1.1% | $12,970 |
| 2000 | $1,065 | $12,970 |
Find assessor info on the county website
Monthly payment
Est. payment
Payment breakdown
Explore the cost of this home by adjusting the details. Changes won't be saved.Climate risks
Neighborhood: 80214
Nearby schools
Schools provided by the listing agent
- Elementary: Edgewater
- Middle: Jefferson
- High: Jefferson
- District: Jefferson County R-1
Source: REcolorado as distributed by MLS GRID. This data may not be complete. We recommend contacting the local school district to confirm school assignments for this home.

Similar homes
- $845,0003 bd3 ba2k sqft1600 Balsam Street, Lakewood, CO 80214For Sale
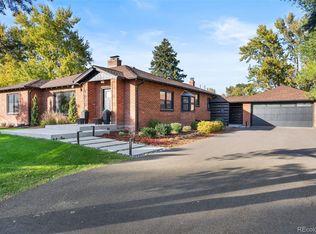
 MLS ID #9520217, Leslie Gentile, West and Main Homes Inc. REcolorado as distributed by MLS GRID
 - $850,0004 bd2 ba1.9k sqft4537 W 32nd Avenue, Denver, CO 80212For Sale
 MLS ID #8960824, Jesse Kornblum, Compass - Denver. REcolorado as distributed by MLS GRID
 - $900,0006 bd3 ba2.7k sqft1670 Zenobia Street, Denver, CO 80204For Sale
 MLS ID #7414809, Will McKinlay, Capital Property Group LLC. REcolorado as distributed by MLS GRID
 - $995,0005 bd3 ba2.7k sqft11820 W 30th Place, Lakewood, CO 80215For Sale
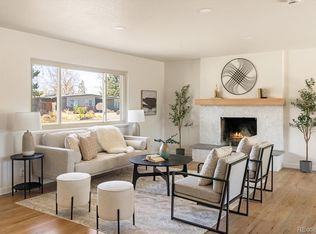 MLS ID #3604613, Lydia Creasey, RE/MAX Alliance - Olde Town. REcolorado as distributed by MLS GRID
 - $839,0004 bd3 ba2k sqft2990 Alkire Street, Golden, CO 80401For SaleMLS ID #4949755, David Cramer, RE/MAX Alliance. REcolorado as distributed by MLS GRID
- $850,0003 bd1 ba2.4k sqft3026 W 39th Ave, Denver, CO 80211For Sale
 MLS ID #1064827, Patricia Dessel, Compass - Boulder. IRES as distributed by MLS GRID
 - $825,0004 bd2 ba2k sqft2451 N York Street, Denver, CO 80205For SaleMLS ID #4005107, Jamik Sabir, Guardian Real Estate Group. REcolorado as distributed by MLS GRID
- $875,0003 bd2 ba2.4k sqft1960 Zang Street, Golden, CO 80401For SaleMLS ID #1803662, David Mazzarella, MODUS Real Estate. REcolorado as distributed by MLS GRID
- $579,0003 bd1 ba1.7k sqft2910 Benton Street, Wheat Ridge, CO 80214For SaleMLS ID #7672725, Mark Hunke, LoKation Real Estate. REcolorado as distributed by MLS GRID
- $839,9004 bd2 ba2k sqft17100 W 16th Place W, Golden, CO 80401For SaleMLS ID #5320948, Christopher Viets, Keller Williams Realty Downtown LLC. REcolorado as distributed by MLS GRID
- $1,050,0003 bd3 ba2k sqft2480 Yates Street, Denver, CO 80212For SaleMLS ID #3794654, Mike Gebhardt, Coldwell Banker Realty 14. REcolorado as distributed by MLS GRID
- $650,0004 bd3 ba1.9k sqft6040 Marshall Court, Arvada, CO 80003For SaleMLS ID #2873959, Mark Acevedo, Megastar Realty. REcolorado as distributed by MLS GRID
- $819,9003 bd2 ba1.4k sqft4615 Zuni Street, Denver, CO 80211For SaleMLS ID #3506976, Matthew Metcalf, Simply Denver. REcolorado as distributed by MLS GRID
- $875,0004 bd2 ba2.7k sqft3303 N Gaylord Street, Denver, CO 80205For SaleMLS ID #9603109, Heather Truhan, Art of Home. REcolorado as distributed by MLS GRID
- $635,0004 bd2 ba1.5k sqft4530 Allison Street, Wheat Ridge, CO 80033For SaleMLS ID #3217289, Joy Wardroup, Milehimodern. REcolorado as distributed by MLS GRID
- $715,0004 bd2 ba1.6k sqft2941 Ivanhoe Street, Denver, CO 80207For SaleMLS ID #5758902, Shantell Quintanar, Real Broker, LLC DBA Real. REcolorado as distributed by MLS GRID
- $899,0004 bd3 ba2.1k sqft4545 Batavia Place, Denver, CO 80220For SaleMLS ID #2051494, Jason Cummings, Serhant Colorado LLC. REcolorado as distributed by MLS GRID
- $995,0004 bd3 ba2.6k sqft5051 W Geddes Circle, Littleton, CO 80128For SaleMLS ID #1673162, Aracely Hernandez, HomeSmart Realty. REcolorado as distributed by MLS GRID
- $774,9005 bd3 ba2.3k sqft1569 S Lee Street, Lakewood, CO 80232For SaleMLS ID #3383080, Javier Aranda, Serhant Colorado LLC. REcolorado as distributed by MLS GRID
- $1,024,9004 bd3 ba2.5k sqft9010 W 11th Avenue, Lakewood, CO 80215For SaleMLS ID #2782934, Valerie Skorka Westmark, RE/MAX Alliance. REcolorado as distributed by MLS GRID
