Skip main navigation
Closed
  • $730,000

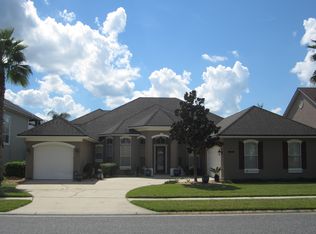
    1985 HICKORY TRACE Drive, Fleming Island, FL 32003

    5beds
    4,357sqft
    Single Family Residence
    Built in 2007
    -- sqft lot
    $765,500 Zestimate®
    $168/sqft
    $4,277 Estimated rent

    Home value

    $765,500

    $727,000 - $804,000

    $4,277/mo

    Zestimate® history
    Loading
    Loading...

    Owner options

    List your home for rent

    $4,277/mo

    Rent Zestimate®

    Find your next renter with Zillow Rental Manager. Plus, with online applications, you can quickly screen prospective tenants – for free.

    Learn more

    $4,277/mo

    Rent Zestimate®

    Refinance and save

    $4,878/mo

    Est. payment

    Refinancing to a lower rate could help reduce your monthly payments and save thousands over the life of the loan.

    See today's rates

    $4,878/mo

    Est. payment

    Explore your selling options

    Work with a Zillow partner agent

    Leverage their expertise and Zillow's premium Showcase listings to get your home seen by more buyers.

    Get started

    List with your own agent

    Get your home in front of millions of buyers by listing it on Zillow.

    Learn how to do it

    Sell it yourself

    Take full control of how buyers see your home on Zillow by listing For Sale by Owner (FSBO).

    List your home

    What's special

    Golf clubSoaring ceilingsBrand-new state-of-the-art hospitalLarge walk-in closetRelaxing soaker tubThree-sided fireplaceBrand-new roof
    Enhanced with a BRAND-NEW ROOF, this Rosewood home in the prestigious River Hills Reserve gated community features an array of features that make it an entertainer's dream. As you enter the through the front door, you're greeted by soaring ceilings that create a sense of grandeur and space. Sunlight pours in, bathing the home in bright and natural light. The large foyer sets the tone for this luxurious home, offering a warm welcome. A split staircase leads to the loft area, with four bedrooms on one side and a bonus area or sixth bedroom on the other providing privacy and ample living space for the entire family. The spacious main floor owner's suite is a sanctuary of its own, featuring a large walk-in closet, double vanity, and a relaxing soaker tub, creating the perfect retreat after a long day. The home office, overlooking the lanai and water view, offers a serene and inspiring space to work or study. The gourmet kitchen equipped with a double oven and gas cooktop is a chef's dream, making meal preparation a joy. The family room, the heart of the home boasts a three-sided fireplace and cathedral ceilings that provide warmth and elegance, perfect for gatherings and relaxation. Step outside to the spacious lanai with an outdoor kitchen featuring an Evo cooktop, gas grill, refrigerator, and beautiful water and fountain views. Take a quick walk to one of the community's pools, golf club, playground, tennis & volleyball courts. With A-rated schools and a brand-new state-of-the-art hospital close by, this home has so much to offer. Schedule your showing today!

    Zillow last checked:

    Listing updated:

    Listed by:

    TRICIA JOHNSON 904-600-7959,

    COLDWELL BANKER VANGUARD REALTY 904-269-7117

    Bought with:

    SVR REALTY, LLC.

    Source: realMLS,MLS#: 1248838MLS Logo

    Facts & features

    Interior

    Bedrooms & bathrooms
    • Bedrooms: 5
    • Bathrooms: 6
    • Full bathrooms: 6
    Heating
    • Central
    Cooling
    • Central Air
    Appliances
    • Included: Dishwasher, Disposal, Dryer, Gas Cooktop, Gas Water Heater, Microwave, Refrigerator
    Features
    • Breakfast Nook, Entrance Foyer, Kitchen Island, Pantry, Primary Bathroom -Tub with Separate Shower, Master Downstairs, Vaulted Ceiling(s), Walk-In Closet(s)
    • Flooring: Carpet, Tile
    • Number of fireplaces: 1
    • Fireplace features: Gas
    Interior area
    • Total interior livable area: 4,357 sqft

    Property

    Parking
    • Total spaces: 3
    • Parking features: Additional Parking, Attached, Garage, Garage Door Opener
    • Attached garage spaces: 3
    Features
    • Stories: 2
    • Patio & porch: Front Porch, Patio, Porch, Screened
    • Has view: Yes
    • View description: Water
    • Has water view: Yes
    • Water view: Water
    • Waterfront features: Pond
    Lot
    • Features: Sprinklers In Front, Sprinklers In Rear
    Details
    • Additional structures: Outdoor Kitchen
    • Parcel number: 17052601426603432

    Construction

    Type & style
    • Home type: SingleFamily
    • Architectural style: Traditional
    • Property subtype: Single Family Residence
    Materials
    • Fiber Cement, Frame
    • Roof: Shingle
    Condition
    • New construction: No
    • Year built: 2007

    Utilities & green energy

    • Sewer: Public Sewer
    • Water: Public

    Community & neighborhood

    Security
    • Security features: Smoke Detector(s)
    Location
    • Region: Fleming Island
    • Subdivision: Fleming Island Plantation

    HOA & financial

    HOA
    • Has HOA: Yes
    • HOA fee: $70 annually
    • Amenities included: Pool, Basketball Court, Children's Pool, Golf Course, Jogging Path, Playground, Tennis Court(s)
    • Association name: Inframark
    • Association phone: 904-436-4103
    • Second HOA fee: $675 monthly

    Other

    Other facts
    • Listing terms: Cash,Conventional,FHA,VA Loan
    • Road surface type: Asphalt

    Price history

    DateEventPrice
    2/9/2024Sold$730,000-0.7%$168/sqft
    Source: realMLS #1248838 Report a problem
    1/31/2024Pending sale$735,000$169/sqft
    Source: realMLS #1248838 Report a problem
    9/21/2023Listed for sale$735,000$169/sqft
    Source: realMLS #1248838 Report a problem
    8/18/2023Listing removed--
    Source: realMLS #1232686 Report a problem
    6/16/2023Listed for sale$735,000+40%$169/sqft
    Source: realMLS #1232686 Report a problem
    10/22/2008Sold$525,000$120/sqft
    Source: Public Record Report a problem

    Public tax history

    YearProperty taxesTax assessment
    2025-- $580,700 +8.6%
    2024$9,551 +2.3%$534,823 +3%
    2023$9,335 +9.7%$519,246 +9.6%
    2022$8,506 +26.2%$473,637 +33.4%
    2021$6,741 +2.8%$355,125 +1.4%
    2020$6,559 $350,222 +2.3%
    2019$6,559 +1.3%$342,348 +1.9%
    2018$6,473 +8.2%$335,965 +2.1%
    2017$5,984 +0.6%$329,056 +2.1%
    2016$5,946 -0.1%$322,288 +0.7%
    2015$5,950 -1.6%$320,048 +0.8%
    2014$6,050 $317,508 +1.5%
    2013-- $312,816 +1.7%
    2012-- $307,587 -10%
    2011-- $341,842 -6.4%
    2010-- $365,377 -9.7%
    2009-- $404,569 +15%
    2008-- $351,921 +388.8%
    2007-- $72,000
    2006-- $72,000 -20%
    2005-- $90,000
    2004-- $90,000 +500%
    2003-- $15,000

    Find assessor info on the county website

    Neighborhood: 32003

    Nearby schools

    GreatSchools rating
    Schools provided by the listing agent
    • Elementary: Thunderbolt
    • Middle: Green Cove Springs
    • High: Fleming Island

    Source: realMLS. This data may not be complete. We recommend contacting the local school district to confirm school assignments for this home.

    Get a cash offer in 3 minutes
    Find out how much your home could sell for in as little as 3 minutes with a no-obligation cash offer.
    Estimated market value
    $765,500
    Get a cash offer in 3 minutes
    Find out how much your home could sell for in as little as 3 minutes with a no-obligation cash offer.
    Estimated market value
    $765,500