Skip main navigation
Off market
  • $567,700

    1985 High View Cir, Coralville, IA 52241

    5beds
    3,243sqft
    SingleFamily
    Built in 2003
    7,405 Square Feet Lot
    $567,700 Zestimate®
    $175/sqft
    $2,925 Estimated rent

    Home value

    $567,700

    $539,000 - $596,000

    $2,925/mo

    Zestimate® history
    Loading
    Loading...

    Owner options

    List your home for rent

    $2,925/mo

    Rent Zestimate®

    Find your next renter with Zillow Rental Manager. Plus, with online applications, you can quickly screen prospective tenants – for free.

    Learn more

    $2,925/mo

    Rent Zestimate®

    Refinance and save

    $3,110/mo

    Est. payment

    Refinancing to a lower rate could help reduce your monthly payments and save thousands over the life of the loan.

    See today's rates

    $3,110/mo

    Est. payment

    Explore your selling options

    Work with a Zillow partner agent

    Leverage their expertise and Zillow's premium Showcase listings to get your home seen by more buyers.

    Get started

    List with your own agent

    Get your home in front of millions of buyers by listing it on Zillow.

    Learn how to do it

    Sell it yourself

    Take full control of how buyers see your home on Zillow by listing For Sale by Owner (FSBO).

    List your home

    What's special

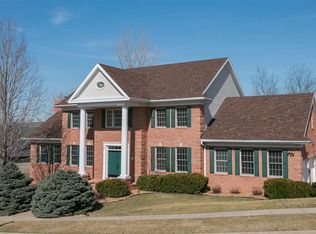

    You’ll feel right at home in this luxurious Swiss-style chalet privately nestled in trees and on a cul-de-sac in the heart of Brown Deer. Main living space has bright open floor plan with soaring vaulted ceilings, wall of windows, hardwood floors, gas-log fireplace, custom built-ins, and access to balcony overlooking beautiful trees and a ravine often visited by wildlife. Kitchen has tiled floors, soapstone countertops, custom cabinets, SS appliances, and overlooks living area through arched passthroughs. Main level also features a laundry room, two bedrooms, a full bath, and a master suite with tray ceiling, large walk-in closet, and en-suite bath with double sinks, whirlpool tub, and separate shower. LL has bright family room that walks out to deck and features a wet bar with kegerator, mini fridge, and reverse-osmosis. LL also has two more bedrooms, a full bath, workshop/home-brewing room, and bonus space for expansion or storage. Shaded yard is meticulously landscaped with bright perennials and terraced down a ravine often visited by wildlife. Updates within past four years include refrigerator, Bosch washer/dryer, AC condenser, wet bar, and energy-efficient Nest smart thermostat system. Some furniture may be negotiated in sale.

    This property is off market, which means it's not currently listed for sale or rent on Zillow. This may be different from what's available on other websites or public sources.
    Facts & features

    Interior

    Bedrooms & bathrooms
    • Bedrooms: 5
    • Bathrooms: 3
    • Full bathrooms: 3
    Heating
    • Forced air, Gas
    Cooling
    • Central
    Appliances
    • Included: Dishwasher, Dryer, Garbage disposal, Microwave, Range / Oven, Refrigerator, Washer
    Features
    • Flooring: Tile, Carpet, Hardwood
    • Basement: Finished
    • Has fireplace: Yes
    Interior area
    • Total interior livable area: 3,243 sqft

    Property

    Parking
    • Total spaces: 2
    • Parking features: Garage - Attached
    Features
    • Exterior features: Shingle, Stone, Wood
    Lot
    • Size: 7,405 sqft
    Details
    • Parcel number: 0732201011

    Construction

    Type & style
    • Home type: SingleFamily
    • Architectural style: Conventional
    Materials
    • Frame
    • Foundation: Concrete
    • Roof: Asphalt
    Condition
    • Year built: 2003

    Community & neighborhood

    Community
    • Community features: On Site Laundry Available
    Location
    • Region: Coralville

    Other

    Other facts
    • Property Type: SINGLE FAMILY/ACREAGE
    • BASEMENT: Partial, Finished Rooms
    • COOLING: Electric
    • EQUIPMENT: Disposal, Range/Oven, Water Softener (Owned), Cook Top Separate
    • EXTERIOR: Garden Area, Balcony
    • INTERIOR: Wood Floors, Carpet, Ceiling-9+ ft, Tile, Bookcases, Ceilings-Trey, Whirlpool
    • KITCHEN BREAKFAST: Breakfast Area, Breakfast Bar
    • LOT DESCRIPTION: Less than .5 Acre, Private Backyard, Sloping, Cul De Sac
    • ROOMS: Master On Main Level, LR/DR Combo
    • STORIES/STYLE: 1 Story
    • WATER/SEWER: City Sewer, City Water
    • Mstr BR Level: Main
    • Kitchen Level: Main
    • Living Room Level: Main
    • AMENITIES: Sidewalks
    • ENERGY RELATED: Storm Doors
    • PARKING: Garage, 2 Cars, Opener, Kitchen Level Entry
    • Family Room Level: Lower
    • CONSTRUCTION: Stone

    Price history

    DateEventPrice
    7/17/2018Sold$430,000-1.1%$133/sqft
    Source: Iowa City Area AOR #20182259 Report a problem
    5/18/2018Pending sale$435,000$134/sqft
    Source: Blank & McCune, The Real Estate Co., Inc. #20182259 Report a problem
    4/6/2018Listed for sale$435,000+6.1%$134/sqft
    Source: Blank & McCune, The Real Estate Co., Inc. #20182259 Report a problem
    5/13/2016Sold$410,000+17.2%$126/sqft
    Source: Iowa City Area AOR #20160953 Report a problem
    6/13/2013Listing removed$349,900$108/sqft
    Source: Lepic-Kroeger Realtors #2115188 Report a problem
    5/12/2013Listed for sale$349,900+3.5%$108/sqft
    Source: Lepic-Kroeger Realtors #2115188 Report a problem
    5/10/2012Sold$338,000-3.4%$104/sqft
    Source: Iowa City Area AOR #20115188 Report a problem
    1/19/2012Price change$349,900-9.7%$108/sqft
    Source: Lepic-Kroeger, REALTORS #20115188 Report a problem
    1/9/2011Price change$387,500-7.5%$119/sqft
    Source: LEPIC-KROEGER, REALTORS #20110323 Report a problem
    8/27/2010Price change$419,000-10.3%$129/sqft
    Source: LEPIC-KROEGER, REALTORS #20104092 Report a problem
    6/24/2010Listed for sale$467,250$144/sqft
    Source: Lepic-Kroeger, REALTORS #20104092 Report a problem

    Public tax history

    YearProperty taxesTax assessment
    2025$7,540 +3.2%$498,500 +19.6%
    2024$7,307 -7.3%$416,800 +4.4%
    2023$7,881 +4.7%$399,300 +6.2%
    2022$7,524 +3.1%$375,900
    2021$7,300 +2.1%$375,900 +4.8%
    2020$7,150 +1.1%$358,700
    2019$7,072 $358,700 +5%
    2018$7,072 +2%$341,500
    2017$6,934 +0.9%$341,500 +1.5%
    2016$6,874 +5.4%$336,600
    2015$6,520 +7.1%$336,600 +7.3%
    2014$6,088 $313,800 -3.6%
    2012-- $325,660
    2011-- $325,660
    2009-- $325,660
    2008-- $325,660 +445.9%
    2005$950 +195%$59,660 +190.6%
    2004$322 +5.2%$20,530 +10%
    2003$306 +2.7%$18,660
    2002$298 -5.7%$18,660
    2001$316 $18,660

    Find assessor info on the county website

    Neighborhood: 52241

    Nearby schools

    GreatSchools rating
    Schools provided by the listing agent
    • Elementary: Wickham
    • Middle: Northwest
    • High: West

    Source: The MLS. This data may not be complete. We recommend contacting the local school district to confirm school assignments for this home.

    Get pre-qualified for a loan
    At Zillow Home Loans, we can pre-qualify you in as little as 5 minutes with no impact to your credit score.

    An equal housing lender. NMLS #10287.

    Sell for more on Zillow
    Get a Zillow Showcase℠ listing at no additional cost and you could sell for .
    $567,700
    2% more
    +$11,354
    With Zillow Showcase(estimated)
    $579,054