Skip main navigation
Active
  • $525,000

    1985 Johns Lane, Nixa, MO 65714

    3beds
    1,942sqft
    : 
    Loading
    Get pre-qualified
    Single Family Residence
    Built in 1999
    3.2 Acres Lot
    $504,200 Zestimate®
    $270/sqft
    $-- HOA

    What's special

    Floor-to-ceiling fireplaceOverlooks a wooded backdropMassive quartz islandBeautiful updates throughoutLuxury finishesStylish lightingImpressive open-concept living space
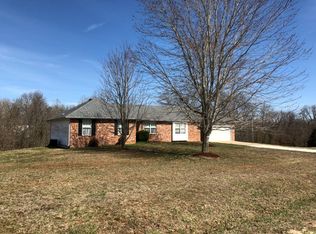
    Welcome to your own private retreat! Sitting on 3.2 peaceful acres and surrounded by mature trees, this beautifully remodeled 3-bedroom home perfectly blends modern elegance with warm, rustic charm. The heart of the home is an impressive open-concept living space featuring gorgeous exposed wood beams, luxury finishes, a floor-to-ceiling fireplace, and a stunning designer kitchen complete with a massive quartz island, custom cabinetry, stylish lighting, and stainless steel appliances--perfect for gathering with friends.Natural light pours through the spacious living and dining areas, while the thoughtful remodel creates a seamless flow that's both inviting and functional. Just beyond the back doors, you'll discover one of the home's most incredible features: a screened-in porch that spans the entire length of the house. Whether you're enjoying your morning coffee, hosting game day, or unwinding after a long day, this incredible outdoor living space overlooks a wooded backdrop, offering exceptional privacy and peaceful views in every season.With 3.2 acres of room to roam, beautiful updates throughout, and the perfect balance of indoor comfort and outdoor serenity, this Shelvin Rock gem offers the lifestyle you've been dreaming of.
    14 hours
    |
    352
    |
    45
    |

    Zillow last checked:

    Listing updated:

    Listed by:

    Joy Bray 480-228-3531,

    Gateway Real Estate Team LLC

    Source: SOMOMLS as distributed by MLS GRID,MLS#: 60328756MLS Logo

    Loading...

      Facts & features

      Interior

      Bedrooms & bathrooms
      • Bedrooms: 3
      • Bathrooms: 2
      • Full bathrooms: 2
      Heating
      • Central, Propane
      Cooling
      • Central Air, Ceiling Fan(s)
      Appliances
      • Included: Electric Cooktop, Pot Filler, Disposal, Dishwasher
      • Laundry: In Garage
      Features
      • Walk-In Closet(s), Walk-in Shower
      • Flooring: Hardwood
      • Windows: Double Pane Windows
      • Has basement: No
      • Attic: Pull Down Stairs
      • Has fireplace: Yes
      • Fireplace features: Gas
      Interior area
      • Total structure area: 1,942
      • Total interior livable area: 1,942 sqft
      • Finished area above ground: 1,942
      • Finished area below ground: 0

      Property

      Parking
      • Total spaces: 3
      • Parking features: Garage Faces Side
      • Attached garage spaces: 3
      Features
      • Levels: One
      • Stories: 1
      • Patio & porch: Screened, Deck
      • Fencing: None
      Lot
      • Size: 3.2 Acres
      • Features: Acreage, Cleared
      Details
      • Parcel number: 190203000000030000
      • Other equipment: Radon Mitigation System

      Construction

      Type & style
      • Home type: SingleFamily
      • Architectural style: Ranch,Craftsman
      • Property subtype: Single Family Residence
      Materials
      • Vinyl Siding
      • Foundation: Brick/Mortar, Crawl Space
      • Roof: Composition
      Condition
      • Year built: 1999

      Utilities & green energy

      • Sewer: Septic Tank
      • Water: Shared Well

      Community & HOA

      Community
      • Subdivision: Edgewood Est
      Location
      • Region: Nixa

      Financial & listing details

      • Price per square foot: $270/sqft
      • Tax assessed value: $196,600
      • Annual tax amount: $2,216
      • Date on market: 7/14/2026
      • Listing terms: Cash,VA Loan,USDA/RD,FHA,Conventional
      • Road surface type: Gravel

        Estimated market value

        $504,200

        $479,000 - $529,000

        $1,959/mo

        Price history

        DateEventPrice
        7/14/2026Listed for sale$525,000$270/sqft
        Source: SOMOMLS as distributed by MLS GRID #60328756 Report a problem

        Public tax history

        YearProperty taxesTax assessment
        2025$2,206 +5.5%$37,350 +6%
        2024$2,092 $35,250
        2023$2,092 +16.2%$35,250 +16.3%
        2022$1,801 $30,310
        2021-- $30,310 +15%
        2020-- $26,350
        2019-- $26,350
        2018-- $26,350
        2017$1,496 $26,350
        2016$1,496 $26,350
        2015$1,496 +1%$26,350 -1.6%
        2014$1,480 +9915.6%$26,770
        2013$15 $26,770 -50%
        2011$15 $53,540
        Find assessor info on the county website

        Monthly payment

        Est. payment

        Payment breakdown

        Explore the cost of this home by adjusting the details. Changes won't be saved.
        All calculations are estimates and provided by Zillow, Inc. for informational purposes only. Actual amounts may vary.
        HOA fees may include property taxes on listings classified as Co-Ops. Contact the listing agent and/or owner for fee details.
        Mortgage interest rates are dependent on a number of factors, including credit score, down payment, and repayment length. Interest rate data provided by Zillow Group Marketplace, Inc. as of 1/1/1970 from various mortgage lenders with which we have lead or other similar arrangements; the Estimated Payment is an average of those rates.
        See how much you could borrow to make a competitive offer.

        Climate risks

        Neighborhood: 65714

        Getting around

        0 / 100
        Car-Dependent

        Nearby schools

        GreatSchools rating
        Schools provided by the listing agent
        • Elementary: NX Mathews/Inman
        • Middle: Nixa
        • High: Nixa

        Source: SOMOMLS as distributed by MLS GRID. This data may not be complete. We recommend contacting the local school district to confirm school assignments for this home.

        A local agent can set up tours, give advice and negotiate with sellers.

        Browse local experts

        Similar homes