Skip main navigation
Closed
  • $902,000

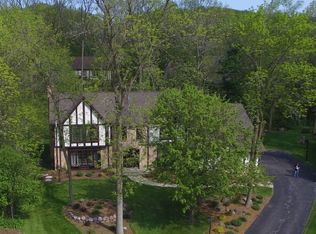
    1985 Kathlynn COURT, Brookfield, WI 53045

    5beds
    4,081sqft
    Single Family Residence
    Built in 1983
    0.48 Acres Lot
    $958,500 Zestimate®
    $221/sqft
    $4,447 Estimated rent

    Home value

    $958,500

    $882,000 - $1.04M

    $4,447/mo

    Zestimate® history
    Loading
    Loading...

    Owner options

    List your home for rent

    $4,447/mo

    Rent Zestimate®

    Find your next renter with Zillow Rental Manager. Plus, with online applications, you can quickly screen prospective tenants – for free.

    Learn more

    $4,447/mo

    Rent Zestimate®

    Refinance and save

    $4,628/mo

    Est. payment

    Refinancing to a lower rate could help reduce your monthly payments and save thousands over the life of the loan.

    See today's rates

    $4,628/mo

    Est. payment

    Explore your selling options

    Work with a Zillow partner agent

    Leverage their expertise and Zillow's premium Showcase listings to get your home seen by more buyers.

    Get started

    List with your own agent

    Get your home in front of millions of buyers by listing it on Zillow.

    Learn how to do it

    Sell it yourself

    Take full control of how buyers see your home on Zillow by listing For Sale by Owner (FSBO).

    List your home

    What's special

    Walk-out basementLarge rec roomsWet barDining roomNew windowsOversized closetsNatural fireplace
    Move right in to this spacious home in the highly sought-after Glen Kerry neighborhood! The first floor is designed for both comfort and function, with a welcoming family room featuring a natural fireplace and wet bar. A bright sunroom off the kitchen is perfect for enjoying the outdoors year-round, while the formal living room and dining room offer plenty of space for entertaining. Four generously sized bedrooms upstairs, including a luxurious primary suite with two oversized closets--ideal for unwinding. The fifth bedroom on the main floor, complete with a full bath, offers flexibility as a guest room, home office, or private study. The walk-out basement boasts two large rec rooms and abundant storage space for games, crafts, and more. New windows throughout bring in ample natural light.

    Zillow last checked:

    Listing updated:

    Listed by:

    Quinlevan & Armitage Team* PropertyInfo@shorewest.com,

    Shorewest Realtors, Inc.

    Bought with:

    Jeremy R Doering

    Source: WIREX MLS,MLS#: 1903860MLS LogoOriginating MLS: Metro MLS

    Facts & features

    Interior

    Bedrooms & bathrooms
    • Bedrooms: 5
    • Bathrooms: 4
    • Full bathrooms: 3
    • 1/2 bathrooms: 1
    Primary bedroom
    • Level: Upper
    • Area: 285
    • Dimensions: 19 x 15
    Bedroom 2
    • Level: Upper
    • Area: 180
    • Dimensions: 15 x 12
    Bedroom 3
    • Level: Upper
    • Area: 165
    • Dimensions: 15 x 11
    Bedroom 4
    • Level: Upper
    • Area: 130
    • Dimensions: 13 x 10
    Bathroom
    • Features: Ceramic Tile, Whirlpool, Master Bedroom Bath, Shower Over Tub, Shower Stall
    Dining room
    • Level: Main
    • Area: 180
    • Dimensions: 15 x 12
    Family room
    • Level: Main
    • Area: 320
    • Dimensions: 20 x 16
    Kitchen
    • Level: Main
    • Area: 270
    • Dimensions: 18 x 15
    Living room
    • Level: Main
    • Area: 240
    • Dimensions: 20 x 12
    Office
    • Level: Main
    • Area: 195
    • Dimensions: 15 x 13
    Heating
    • Natural Gas, Forced Air, Multiple Units
    Cooling
    • Central Air, Multi Units
    Appliances
    • Included: Dryer, Washer
    Features
    • Walk-In Closet(s)
    • Basement: Block,Full,Full Size Windows,Walk-Out Access,Exposed
    Interior area
    • Total structure area: 4,081
    • Total interior livable area: 4,081 sqft
    • Finished area above ground: 3,331
    • Finished area below ground: 750

    Property

    Parking
    • Total spaces: 2.5
    • Parking features: Garage Door Opener, Attached, 2 Car
    • Attached garage spaces: 2.5
    Features
    • Levels: Two
    • Stories: 2
    • Patio & porch: Deck, Patio
    • Has spa: Yes
    • Spa features: Bath
    Lot
    • Size: 0.48 Acres
    • Features: Wooded
    Details
    • Parcel number: BR C1085124
    • Zoning: Res

    Construction

    Type & style
    • Home type: SingleFamily
    • Architectural style: Tudor/Provincial
    • Property subtype: Single Family Residence
    Materials
    • Brick, Brick/Stone, Wood Siding
    Condition
    • 21+ Years
    • New construction: No
    • Year built: 1983

    Utilities & green energy

    • Sewer: Public Sewer
    • Water: Public

    Community & neighborhood

    Location
    • Region: Brookfield
    • Subdivision: Glen Kerry
    • Municipality: Brookfield

    HOA & financial

    HOA
    • Has HOA: Yes
    • HOA fee: $40 annually

    Price history

    DateEventPrice
    2/19/2025Sold$902,000+6.1%$221/sqft
    Source: WIREX MLS #1903860 Report a problem
    1/19/2025Contingent$849,900$208/sqft
    Source: WIREX MLS #1903860 Report a problem
    1/17/2025Listed for sale$849,900+51.8%$208/sqft
    Source: WIREX MLS #1903860 Report a problem
    7/31/2006Sold$560,000+12%$137/sqft
    Source: Public Record Report a problem
    12/8/2000Sold$500,000$123/sqft
    Source: Public Record Report a problem

    Public tax history

    YearProperty taxesTax assessment
    2024$8,271 -0.2%$729,900
    2023$8,287 -3.1%$729,900 +23.9%
    2022$8,554 -5.7%$589,300
    2021$9,069 -3.7%$589,300
    2020$9,421 +3.9%$589,300
    2019$9,064 -9.4%$589,300 +6.1%
    2018$10,007 +0.7%$555,300
    2017$9,936 +12.7%$555,300
    2015$8,816 -0.2%$555,300
    2014$8,831 -3.4%$555,300
    2013$9,145 $555,300
    2012-- $555,300
    2011-- $555,300
    2010$9,228 $555,300
    2009-- $555,300
    2008-- $555,300
    2006-- $555,300 +14.4%
    2005-- $485,200
    2004-- $485,200
    2003-- $485,200
    2002-- $485,200 +45.1%
    2001-- $334,300
    2000-- $334,300

    Find assessor info on the county website

    Neighborhood: 53045

    Nearby schools

    GreatSchools rating
    Schools provided by the listing agent
    • Elementary: Brookfield
    • Middle: Wisconsin Hills
    • High: Brookfield Central
    • District: Elmbrook

    Source: WIREX MLS. This data may not be complete. We recommend contacting the local school district to confirm school assignments for this home.

    Get a cash offer in 3 minutes
    Find out how much your home could sell for in as little as 3 minutes with a no-obligation cash offer.
    Estimated market value
    $958,500
    Get a cash offer in 3 minutes
    Find out how much your home could sell for in as little as 3 minutes with a no-obligation cash offer.
    Estimated market value
    $958,500