Skip main navigation
Off market
  • $2,657,900

    1985 Kinclair Dr, Pasadena, CA 91107

    4beds
    3,344sqft
    SingleFamily
    Built in 1958
    0.49 Acres Lot
    $2,657,900 Zestimate®
    $795/sqft
    $7,692 Estimated rent

    Home value

    $2,657,900

    $2.45M - $2.90M

    $7,692/mo

    Zestimate® history
    Loading
    Loading...

    Owner options

    List your home for rent

    $7,692/mo

    Rent Zestimate®

    Find your next renter with Zillow Rental Manager. Plus, with online applications, you can quickly screen prospective tenants – for free.

    Learn more

    $7,692/mo

    Rent Zestimate®

    Refinance and save

    $17,151/mo

    Est. payment

    Refinancing to a lower rate could help reduce your monthly payments and save thousands over the life of the loan.

    See today's rates

    $17,151/mo

    Est. payment

    Explore your selling options

    Work with a Zillow partner agent

    Leverage their expertise and Zillow's premium Showcase listings to get your home seen by more buyers.

    Get started

    List with your own agent

    Get your home in front of millions of buyers by listing it on Zillow.

    Learn how to do it

    Sell it yourself

    Take full control of how buyers see your home on Zillow by listing For Sale by Owner (FSBO).

    List your home

    What's special

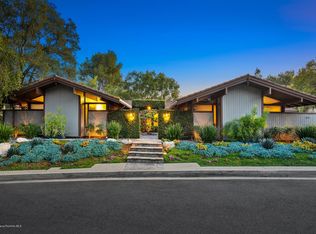
    A private and secluded Mid-Century Modern home has been remodeled, modernized and designed with stylish details to accommodate today's lifestyle, located in the gated Kinneloa Canyon Estates area of Pasadena. This spacious single level home features an outstanding kitchen/ great room with center island with breakfast bar, Thermador stainless steel appliances, polished concrete accent wall with fireplace & custom bar. The family room opens with walls of glass onto a large deck with a fire pit and built in BBQ overlooking the private rear yard. Additional features include a home office, den, angled white oak floors, custom double door entry with slate flooring, as well as 4 spacious bedroom suites including a private master with spa-like bathroom and sliding glass doors that lead you to your backyard retreat. An open floor plan with new windows and doors offers an abundance of natural light throughout. The professionally landscaped yard with circular driveway, front courtyard entrance and rear custom Trek deck attribute to an entertaining or relaxing outside living space. Custom lighting along with six sets of sliding glass doors seamlessly blend indoor/outdoor boundaries giving way to the California lifestyle. All of this is neighboring the beautiful Eaton Canyon hiking trails. Don't miss this opportunity to own a special home in a wonderful area of Pasadena!

    This property is off market, which means it's not currently listed for sale or rent on Zillow. This may be different from what's available on other websites or public sources.
    Facts & features

    Interior

    Bedrooms & bathrooms
    • Bedrooms: 4
    • Bathrooms: 5
    • Full bathrooms: 1
    • 3/4 bathrooms: 3
    • 1/2 bathrooms: 1
    Heating
    • Other
    Cooling
    • Central
    Appliances
    • Laundry: Gas Dryer Hookup, Individual Room
    Features
    • Open Floorplan, Recessed Lighting, Wet Bar, Living Room Deck Attached, Ceiling Fan(s), Granite Counters, Pantry, Stone Counters, Copper Plumbing Full, Pull Down Stairs to Attic, Wired for Sound, Wired for Data
    • Flooring: Hardwood, Linoleum / Vinyl
    • Doors: Double Door Entry, Sliding Doors
    • Fireplace features: Family Room, Gas, Fire Pit, Outside
    • Common walls with other units/homes: No Common Walls
    Interior area
    • Total interior livable area: 3,344 sqft

    Property

    Parking
    • Total spaces: 2
    • Parking features: Garage - Attached
    Features
    • Patio & porch: Deck, Concrete, Front Porch, Wrap Around
    • Fencing: Chain Link, Wrought Iron, Redwood
    Lot
    • Size: 0.49 Acres
    Details
    • Parcel number: 5860011023
    • Special conditions: Standard

    Construction

    Type & style
    • Home type: SingleFamily
    • Architectural style: Modern
    Materials
    • Roof: Other
    Condition
    • Year built: 1958

    Utilities & green energy

    • Sewer: Conventional Septic
    • Water: Private

    Community & neighborhood

    Security
    • Security features: Carbon Monoxide Detector(s), Fire and Smoke Detection System, Gated Community, Closed Circuit Camera(s), Security System
    Location
    • Region: Pasadena

    HOA & financial

    HOA
    • Has HOA: Yes
    • HOA fee: $16 monthly
    • Amenities included: Other

    Other

    Other facts
    • Special Listing Conditions: Standard
    • View: City Lights, Mountain(s), Canyon, Hills, Trees/Woods
    • Appliances: Dishwasher, Gas Range, Range Hood, Refrigerator, Microwave, Vented Exhaust Fan, Water Line to Refrigerator, Gas Cooktop, Ice Maker, Double Oven, Freezer, Tankless Water Heater, Barbecue, Gas Water Heater, ENERGY STAR Qualified Water Heater, High Efficiency Water Heater
    • Kitchen Features: Granite Counters, Kitchen Island, Kitchen Open to Family Room, Remodeled Kitchen, Stone Counters, Quartz Counters, Self-Closing Drawers, Self-Closing Cabinet Doors
    • Door Features: Double Door Entry, Sliding Doors
    • Flooring: Stone, Tile, Wood
    • Cooling: Central Air, High Efficiency
    • Heating: Central, Forced Air, Natural Gas, High Efficiency
    • Fireplace Features: Family Room, Gas, Fire Pit, Outside
    • Parking: Garage - Two Door, Garage Door Opener, Garage Faces Rear, Circular Driveway, Concrete
    • Room Type: Formal Entry, Great Room, Living Room, Master Bedroom, Office, Walk-In Closet, Den, Kitchen, Entry, Family Room, Two Masters, Separate Family Room, Master Suite, Main Floor Master Bedroom, All Bedrooms Down
    • Fireplace: Yes
    • Subdivision: Not Applicable
    • Bathroom Features: Remodeled, Dual Shower Heads (or Multiple), Shower, Jetted Tub, Separate Tub and Shower, Bathtub, Quartz Counters, Double Sinks in Bath(s), Exhaust Fan(s), Double Sinks in Master Bath, Upgraded, Privacy Toilet Door, Stone Counters, Soaking Tub
    • Laundry: Laundry: Yes
    • Interior Features: Open Floorplan, Recessed Lighting, Wet Bar, Living Room Deck Attached, Ceiling Fan(s), Granite Counters, Pantry, Stone Counters, Copper Plumbing Full, Pull Down Stairs to Attic, Wired for Sound, Wired for Data
    • Laundry: Gas Dryer Hookup, Individual Room
    • Security Features: Carbon Monoxide Detector(s), Fire and Smoke Detection System, Gated Community, Closed Circuit Camera(s), Security System
    • HOA Information: HOA: Yes
    • Architectural Style: Mid Century Modern, Contemporary, Modern
    • Association Amenities: Other
    • Patio and Porch Features: Deck, Concrete, Front Porch, Wrap Around
    • Foundation Details: Slab, Raised
    • Sewer: Conventional Septic
    • Fencing: Chain Link, Wrought Iron, Redwood
    • Water Source: Private
    • Direction Faces: North
    • Fencing: Fence: Yes
    • Common Walls: No Common Walls
    • Heating: Heating: Yes
    • Patio and Porch Features: Patio: Yes
    • Lot Features: Sprinklers: Yes
    • Appliances: Appliances: Yes
    • Structure Type: House
    • Cooling: Cooling: Yes
    • Community Features: Hiking
    • Roof: Concrete

    Price history

    DateEventPrice
    6/23/2021Sold$2,400,000+6.7%$718/sqft
    Source: Pasadena Foothills MLS #P1-4681 Report a problem
    6/17/2021Pending sale$2,250,000$673/sqft
    Source: Pasadena Foothills MLS #P1-4681 Report a problem
    6/11/2021Listing removed--
    Source: Pasadena Foothills MLS Report a problem
    5/24/2021Contingent$2,250,000$673/sqft
    Source: Pasadena Foothills MLS #P1-4681 Report a problem
    5/15/2021Listed for sale$2,250,000+89.9%$673/sqft
    Source: Pasadena Foothills MLS #P1-4681 Report a problem
    5/29/2014Sold$1,185,000+3.1%$354/sqft
    Source: Public Record Report a problem
    4/9/2014Listed for sale$1,149,000$344/sqft
    Source: deasy/penner&partners #214011371 Report a problem

    Public tax history

    YearProperty taxesTax assessment
    2025$26,881 -6.3%$2,396,504 -5.9%
    2024$28,677 +1.2%$2,546,898 +2%
    2023$28,343 +3.6%$2,496,960 +2%
    2022$27,353 +84.2%$2,448,000 +82.4%
    2021$14,847 +4.2%$1,342,015 +1%
    2020$14,245 $1,328,255 +2%
    2019$14,245 -1.1%$1,302,212 +2%
    2018$14,405 $1,276,680 +2%
    2017$14,405 +1%$1,251,648 +2%
    2016$14,264 +2.1%$1,227,107 +1.5%
    2015$13,969 +523.6%$1,208,676 +582.3%
    2014$2,240 $177,158 +2.5%
    2012-- $172,902 +2%
    2011-- $169,513 +0.8%
    2010-- $168,247 -0.2%
    2009-- $168,648 +2%
    2008-- $165,342 +2%
    2007-- $162,101 +2%
    2006-- $158,924
    2005-- $158,924 +4%
    2004-- $152,755 +1.9%
    2003-- $149,956 +2%
    2002-- $147,017 +4%
    2000-- $141,311

    Find assessor info on the county website

    Neighborhood: Kinneloa Mesa

    Nearby schools

    GreatSchools rating
    Get a cash offer in 3 minutes
    Find out how much your home could sell for in as little as 3 minutes with a no-obligation cash offer.
    Estimated market value
    $2,657,900
    Get a cash offer in 3 minutes
    Find out how much your home could sell for in as little as 3 minutes with a no-obligation cash offer.
    Estimated market value
    $2,657,900