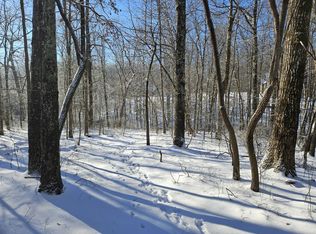
Everyone needs a place of their own, and this mountain cottage and garage combo might just be it! Tucked away on 5 wooded acres in a gated community with a lake for fishing, swimming, and kayaking, this property offers the perfect mix of mountain living, outdoor fun, and room for your hobbies.
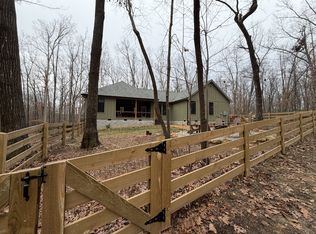
The real showstopper is the detached garage with its bold red barn style exterior and endless possibilities. Fully insulated and equipped with new lighting, electrical outlets, and a big ole fan, it’s ready to become your dream workshop, a place to work on your toys, store your side by side or motorcycles, or create the ultimate man cave. Bring your tools, hang your favorite signs, set up a workbench, and make this space your own!
Inside, the one bedroom, one bath cottage offers an inviting retreat with soaring ceilings, an open living area, warm finishes, and plenty of natural light. The full kitchen, washer and dryer, cozy fireplace, and open upstairs loft provide comfortable living with extra space for guests, an office, or a second hangout spot. Step out onto the large back deck and enjoy the peaceful wooded setting.
The backyard is its own little oasis, complete with a hot tub, fire pit, outdoor bar, and plenty of room to relax or entertain. Sip your morning coffee on the deck, fire up the grill, or unwind under the stars after a day spent working in the garage or exploring the mountain on the Mountain Goat Trail that runs through the community.
Located close to downtown Monteagle and Sewanee, 45 mins to Chattanooga and an 1.5 hours away from Nashville and convenient to all the local waterfalls and hiking spots. So whether you’re looking for a weekend escape, a mountain getaway with room for your toys, or a place to slow down and enjoy a little elbow room, this property offers it all. Bring your tools, your toys, your hiking boots, and your vision. Your mountain place is waiting!
Active
$570,000
1985 Lake Louisa Loop, Monteagle, TN 37356
1beds
1,166sqft
Single Family Residence, Residential
Built in 2019
5.55 Acres Lot
$-- Zestimate®
$489/sqft
$100/mo HOA
What's special
Cozy fireplaceMountain cottagePeaceful wooded settingWarm finishesFull kitchenPlenty of natural lightOpen upstairs loft
- 7 days
- 320
- 29
Likely to sell faster than
Zillow last checked:
Listing updated:
Listed by:
Mandi Oakes 423-667-7215,
Fridrich & Clark Realty 615-327-4800
Source: RealTracs MLS as distributed by MLS GRID,MLS#: 3626546
Facts & features
Interior
Bedrooms & bathrooms
- Bedrooms: 1
- Bathrooms: 1
- Full bathrooms: 1
- Main level bedrooms: 1
Bedroom 1
- Area: 110 Square Feet
- Dimensions: 11x10
Primary bathroom
- Features: Ceramic
- Level: Ceramic
Other
- Features: Workshop
- Level: Workshop
Kitchen
- Features: Pantry
- Level: Pantry
Living room
- Features: Great Room
- Level: Great Room
- Area: 325 Square Feet
- Dimensions: 25x13
Recreation room
- Features: Second Floor
- Level: Second Floor
- Area: 210 Square Feet
- Dimensions: 15x14
Heating
- Electric, Heat Pump
Cooling
- Central Air, Electric
Appliances
- Included: Electric Oven, Electric Range, Dishwasher, Dryer, Refrigerator, Stainless Steel Appliance(s), Washer
- Laundry: Electric Dryer Hookup, Washer Hookup
Features
- Ceiling Fan(s), Entrance Foyer, High Ceilings, Open Floorplan, Pantry, Redecorated, High Speed Internet
- Flooring: Carpet, Wood, Tile
- Basement: Crawl Space
- Number of fireplaces: 1
- Fireplace features: Electric
Interior area
- Total structure area: 1,166
- Total interior livable area: 1,166 sqft
- Finished area above ground: 1,166
Property
Parking
- Total spaces: 5
- Parking features: Detached, Circular Driveway, Gravel
- Garage spaces: 5
- Has uncovered spaces: Yes
Features
- Levels: Two
- Stories: 2
- Patio & porch: Deck, Patio, Porch
- Fencing: Back Yard
- Has view: Yes
Lot
- Size: 5.55 Acres
- Features: Wooded
- Topography: Wooded
Details
- Additional structures: Storage
- Parcel number: 050 00731 000
- Special conditions: Standard
Construction
Type & style
- Home type: SingleFamily
- Architectural style: Cottage
- Property subtype: Single Family Residence, Residential
Materials
- Frame, Hardboard Siding, Stone
- Roof: Shingle
Condition
- New construction: No
- Year built: 2019
Utilities & green energy
- Sewer: Septic Tank
- Water: Public
- Utilities for property: Electricity Available, Water Available, Underground Utilities
Community & HOA
Community
- Subdivision: Cooleys Rift Ph Iii
HOA
- Has HOA: Yes
- Amenities included: Boat Dock, Gated, Underground Utilities, Trail(s)
- HOA fee: $1,200 annually
- Second HOA fee: $450 one time
Location
- Region: Monteagle
Financial & listing details
- Price per square foot: $489/sqft
- Tax assessed value: $263,800
- Annual tax amount: $1,316
- Date on market: 10/24/2026
- Electric utility on property: Yes
Estimated market value
Not available
Estimated sales range
Not available
Not available
Price history
| Date | Event | Price |
|---|---|---|
| 10/24/2026 | Listed for sale | $570,000+16.6%$489/sqft |
Source:  RealTracs MLS as distributed by MLS GRID #3626546 Report a problem | ||
| 4/17/2025 | Sold | $489,000$419/sqft |
Source: RealTracs MLS as distributed by MLS GRID #2777733 Report a problem | ||
| 1/18/2025 | Contingent | $489,000$419/sqft |
Source: RealTracs MLS as distributed by MLS GRID #2777733 Report a problem | ||
| 1/13/2025 | Listed for sale | $489,000+1297.1%$419/sqft |
Source: RealTracs MLS as distributed by MLS GRID #2777733 Report a problem | ||
| 10/22/2018 | Sold | $35,000$30/sqft |
Source: Public Record Report a problem | ||
Public tax history
| Year | Property taxes | Tax assessment |
|---|---|---|
| 2025 | $1,316 | $65,950 |
| 2024 | $1,316 -1.2% | $65,950 -1.2% |
| 2023 | $1,332 -1.9% | $66,775 -7.8% |
| 2022 | $1,358 -1.2% | $72,400 +51.6% |
| 2021 | $1,375 | $47,750 |
| 2020 | $1,375 +66.2% | $47,750 +47.8% |
| 2019 | $827 +351.7% | $32,300 +371.5% |
| 2018 | $183 +0.1% | $6,850 |
| 2017 | $183 | $6,850 |
Find assessor info on the county website
Monthly payment
Est. payment
Payment breakdown
Explore the cost of this home by adjusting the details. Changes won't be saved.Climate risks
Neighborhood: 37356
Nearby schools
Schools provided by the listing agent
- Elementary: Sewanee Elementary
- Middle: South Middle School
- High: Franklin Co High School
Source: RealTracs MLS as distributed by MLS GRID. This data may not be complete. We recommend contacting the local school district to confirm school assignments for this home.
Similar homes
- $499,0002 bd2 ba1.4k sqft337 Monteagle Falls Rd, Monteagle, TN 37356For Sale

 MLS ID #3245605, Mandi Oakes. RealTracs MLS as distributed by MLS GRID
- $535,0002 bd2 ba1.2k sqft3200 Partin Farm Rd, Tracy City, TN 37387For Sale
 MLS ID #3542498, Gale Moore. RealTracs MLS as distributed by MLS GRID
- $499,9003 bd2 ba1.4k sqft77 Kentucky Ave, Sewanee, TN 37375For Sale
 MLS ID #3509975, Anne Chenoweth. RealTracs MLS as distributed by MLS GRID
- $339,9002 bd2 ba1.5k sqft520 Lautzenheiser Pl, Monteagle, TN 37356For Sale
 MLS ID #3628147, Brad Weibert. RealTracs MLS as distributed by MLS GRID
- $579,9002 bd2 ba1.1k sqft51 Acorn Cv, Tracy City, TN 37387For SaleMLS ID #3211504, Tom Sullivan. RealTracs MLS as distributed by MLS GRID
- $489,9993 bd2 ba1k sqft58 Waters Edge Way, Tracy City, TN 37387For SaleMLS ID #3234214, Marie Ellen (Ellie) Pratt. RealTracs MLS as distributed by MLS GRID
- $395,0003 bd1 ba1.4k sqft12147 Sewanee Hwy, Sewanee, TN 37375For SaleMLS ID #3499813, Susan B. Holmes. RealTracs MLS as distributed by MLS GRID
- $450,0004 bd2 ba1.6k sqft870 Newt Vanattia Rd, Hillsboro, TN 37342For SaleMLS ID #3526666, Tekesha Fuqua-Taylor. RealTracs MLS as distributed by MLS GRID
- $585,0002 bd2 ba1k sqft85 Hemlock Cv, Tracy City, TN 37387For SaleMLS ID #3214326, Alice Roberts. RealTracs MLS as distributed by MLS GRID
- $299,9002 bd1 ba615 sqft10 Crawfish Ct, Tracy City, TN 37387For SaleMLS ID #3630260, Patrick Higgins. RealTracs MLS as distributed by MLS GRID
- $350,0001 bd1 ba992 sqft1431 Roarks Cove Rd, Sewanee, TN 37375For SaleMLS ID #3251623, Angela Istvanditsch. RealTracs MLS as distributed by MLS GRID
- $596,0003 bd1 ba1.7k sqft340 Yates Rd, Hillsboro, TN 37342For SaleMLS ID #3032227, Mike Winton. RealTracs MLS as distributed by MLS GRID
- $599,0002 bd2 ba839 sqft156 Hemlock Cv, Tracy City, TN 37387For SaleMLS ID #3620586, Susan B. Holmes. RealTracs MLS as distributed by MLS GRID
- $309,0003 bd2 ba1.5k sqft2121 Bible Crossing Rd, Winchester, TN 37398For SaleMLS ID #3630032, Tyler Henley. RealTracs MLS as distributed by MLS GRID
- $334,9003 bd2 ba1.4k sqft4058 Payne Cove Rd, Pelham, TN 37366For SaleMLS ID #3620964, Angie Miller. RealTracs MLS as distributed by MLS GRID
