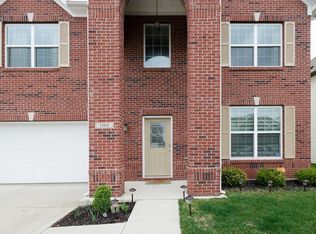
Please come see this house in Juniper floor plan in Shadow Creek Farms. 3 br, 2.5 ba, den, upstairs loft. Kitchen has center island, big pantry, stainless appliances and is open to the breakfast area. Huge great room in 10' ceiling. Spacious master bed with tray ceiling, shower room, double vanity top and walk in closet. Fenced big backyard. New lifetime engineered waterproofing composite flooring in kitchen, breakfast area, half bath. New paint on main floors, wall on stairs, loft, and laundry room. Southside school area.
This property is not currently displayed as for sale or rent on Zillow. This may be different from what's on other websites or public sources.