Skip main navigation
Sold
  • Price Unknown

    1985 Longview Dr, Liberty, MO 64068

    4beds
    2,347sqft
    Single Family Residence
    Built in 2025
    9,147 Square Feet Lot
    $535,500 Zestimate®
    $--/sqft
    $3,073 Estimated rent

    Home value

    $535,500

    $487,000 - $589,000

    $3,073/mo

    Zestimate® history
    Loading
    Loading...

    Owner options

    List your home for rent

    $3,073/mo

    Rent Zestimate®

    Find your next renter with Zillow Rental Manager. Plus, with online applications, you can quickly screen prospective tenants – for free.

    Learn more

    $3,073/mo

    Rent Zestimate®

    Refinance and save

    $650/mo

    Est. payment

    Refinancing to a lower rate could help reduce your monthly payments and save thousands over the life of the loan.

    See today's rates

    $650/mo

    Est. payment

    Explore your selling options

    Work with a Zillow partner agent

    Leverage their expertise and Zillow's premium Showcase listings to get your home seen by more buyers.

    Get started

    List with your own agent

    Get your home in front of millions of buyers by listing it on Zillow.

    Learn how to do it

    Sell it yourself

    Take full control of how buyers see your home on Zillow by listing For Sale by Owner (FSBO).

    List your home

    What's special

    Quartz countertopsLaundry roomHuge walk-in closetOpen layoutSpacious kitchenPrimary suiteDual vanities
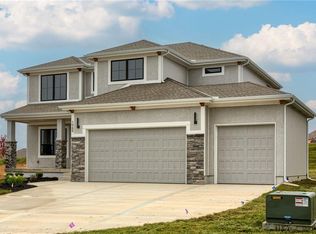
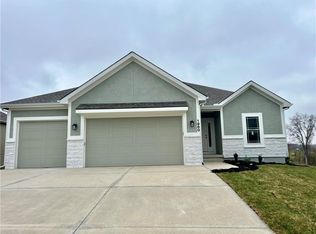
    MOVE-IN READY! The Lincoln by Hearthside Homes – Lot 54, Homestead Hills Thoughtfully designed for modern living, The Lincoln combines flexibility, craftsmanship, and style. The main level features beautiful hardwood floors throughout and a versatile flex room—perfect for a home office, playroom, or quiet retreat. The spacious kitchen is the heart of the home, showcasing a large island, quartz countertops, custom cabinetry, and black windows that add a touch of modern elegance. An open layout connects seamlessly to the great room, creating the perfect setting for gatherings and everyday living. Upstairs, the primary suite delivers a true retreat. The spa-inspired bath includes a freestanding soaking tub, tiled shower with heavy-duty glass surround, dual vanities, and a huge walk-in closet that connects directly to the laundry room for added convenience. Three additional bedrooms and a full bath complete the upper level, providing space for family, guests, or hobbies. A nice-sized front porch and covered patio extend the living space outdoors, while the upgraded I-joist floor system ensures quiet, solid floors throughout the home. Every Hearthside home exceeds industry standards with a 12-month builder warranty, independent third-party inspections, a verified video sewer line scope, and professional HVAC duct cleaning—ensuring your new home is delivered in pristine, top-tier condition. Located in Homestead Hills within the Liberty School District, offering access to a pool,

    Zillow last checked:

    Listing updated:

    Listed by:

    Jaimie Macoubrie 816-200-4601,

    Weichert, Realtors Welch & Co.,

    Jackson Macoubrie 913-593-1919,

    Weichert, Realtors Welch & Co.

    Bought with:

    Becca Hageman, 2019027634

    Compass Realty Group

    Source: Heartland MLS as distributed by MLS GRID,MLS#: 2562919MLS Logo

    Facts & features

    Interior

    Bedrooms & bathrooms
    • Bedrooms: 4
    • Bathrooms: 3
    • Full bathrooms: 2
    • 1/2 bathrooms: 1
    Primary bedroom
    • Features: Carpet
    • Level: Second
    Bedroom 2
    • Level: Second
    Bedroom 3
    • Level: Second
    Bedroom 4
    • Level: Second
    Den
    • Level: Main
    Great room
    • Level: Main
    Kitchen
    • Features: Wood Floor
    • Level: First
    Kitchen
    • Features: Wood Floor
    • Level: First
    Heating
    • Forced Air
    Cooling
    • Electric
    Appliances
    • Included: Dishwasher, Disposal, Microwave
    • Laundry: Main Level
    Features
    • Ceiling Fan(s), Custom Cabinets, Kitchen Island, Pantry, Walk-In Closet(s)
    • Flooring: Carpet, Ceramic Tile, Wood
    • Basement: Full,Sump Pump
    • Number of fireplaces: 1
    • Fireplace features: Great Room
    Interior area
    • Total structure area: 2,347
    • Total interior livable area: 2,347 sqft
    • Finished area above ground: 2,347
    • Finished area below ground: 0

    Property

    Parking
    • Total spaces: 3
    • Parking features: Attached, Garage Faces Front
    • Attached garage spaces: 3
    Features
    • Patio & porch: Patio
    Lot
    • Size: 9,147 Square Feet
    • Features: City Lot
    Details
    • Parcel number: 999999

    Construction

    Type & style
    • Home type: SingleFamily
    • Architectural style: Traditional
    • Property subtype: Single Family Residence
    Materials
    • Stone & Frame
    • Roof: Composition
    Condition
    • Under Construction
    • New construction: Yes
    • Year built: 2025
    Details
    • Builder model: Lincoln
    • Builder name: Hearthside

    Utilities & green energy

    • Sewer: Public Sewer
    • Water: Public

    Community & HOA

    Community
    • Security: Smoke Detector(s)
    • Subdivision: Homestead Hills
    HOA
    • Has HOA: Yes
    • Amenities included: Other, Pool
    • HOA fee: $650 annually
    • HOA name: Homestead Homes Association
    Location
    • Region: Liberty

    Financial & listing details

    • Annual tax amount: $6,500
    • Date on market: 7/12/2025
    • Listing terms: Cash,Conventional,FHA,VA Loan
    • Ownership: Private

    Price history

    DateEventPrice
    3/26/2026Sold--
    Source: Heartland MLS as distributed by MLS GRID #2562919 Report a problem
    2/3/2026Contingent$529,999$226/sqft
    Source: Heartland MLS as distributed by MLS GRID #2562919 Report a problem
    1/14/2026Price change$529,999-0.9%$226/sqft
    Source: Heartland MLS as distributed by MLS GRID #2562919 Report a problem
    11/20/2025Price change$534,999-0.9%$228/sqft
    Source: Heartland MLS as distributed by MLS GRID #2562919 Report a problem
    10/23/2025Price change$539,999-1.8%$230/sqft
    Source: Heartland MLS as distributed by MLS GRID #2562919 Report a problem
    9/10/2025Price change$549,999-1.8%$234/sqft
    Source: Heartland MLS as distributed by MLS GRID #2562919 Report a problem
    7/12/2025Listed for sale$559,915$239/sqft
    Source: Heartland MLS as distributed by MLS GRID #2562919 Report a problem

    Public tax history

    Tax history is unavailable.

    Neighborhood: 64068

    Nearby schools

    GreatSchools rating
    Schools provided by the listing agent
    • Elementary: Alexander Doniphan
    • Middle: Liberty
    • High: Liberty

    Source: Heartland MLS as distributed by MLS GRID. This data may not be complete. We recommend contacting the local school district to confirm school assignments for this home.

    Get a cash offer in 3 minutes
    Find out how much your home could sell for in as little as 3 minutes with a no-obligation cash offer.
    Estimated market value
    $535,500
    Get a cash offer in 3 minutes
    Find out how much your home could sell for in as little as 3 minutes with a no-obligation cash offer.
    Estimated market value
    $535,500