The Heather II stands out with its exceptional 5-bedroom layout and highly desirable first-floor owner's suite. Designed for both comfort and flexibility, the home opens to inviting shared living spaces, while upstairs offers four additional bedrooms and a spacious playroom. A 3-car garage completes this well-balanced design built for modern living. Estimated to be completed by September 15, 2026.
New construction
$449,900
1985 Montrose (Lot 13) Road, Raeford, NC 28376
5beds
2,509sqft
Single Family Residence
Built in 2026
2 Acres Lot
$449,400 Zestimate®
$179/sqft
$-- HOA
What's special
Inviting shared living spaces
- 44 days
- 158
- 13
Zillow last checked:
Listing updated:
Listed by:
Dawn K Thompson 910-644-2342,
Coldwell Banker Advantage-Fayetteville
Source: Hive MLS,MLS#: 100585897 Originating MLS: Mid Carolina Regional MLS
Originating MLS: Mid Carolina Regional MLSFacts & features
Interior
Bedrooms & bathrooms
- Bedrooms: 5
- Bathrooms: 4
- Full bathrooms: 3
- 1/2 bathrooms: 1
Rooms
- Room types: Master Bedroom, Bedroom 2, Bedroom 3, Bedroom 4, Dining Room, Breakfast Room, Family Room, Bonus Room
Heating
- Heat Pump, Fireplace(s), Electric, Forced Air
Cooling
- Central Air, Ceiling Fan(s), Heat Pump
Appliances
- Included: Built-In Microwave, Range, Dishwasher
- Laundry: Dryer Hookup, Washer Hookup
Features
- Master Downstairs, Walk-in Closet(s), Tray Ceiling(s), Kitchen Island, Ceiling Fan(s), Walk-In Closet(s)
- Flooring: LVT/LVP
- Number of fireplaces: 1
Interior area
- Total structure area: 2,509
- Total interior livable area: 2,509 sqft
Property
Parking
- Total spaces: 3
- Parking features: Garage
- Attached garage spaces: 3
Features
- Levels: Two
- Patio & porch: Covered, Front Porch, Rear Porch
- Fencing: None
- Has view: Yes
- View description: See Remarks
- Frontage type: See Remarks
Lot
- Size: 2 Acres
- Dimensions: 175 x 502 x 174 x 502
Details
- Parcel number: 584960001027
- Zoning: --
- Special conditions: Standard
Construction
Type & style
- Home type: SingleFamily
- Property subtype: Single Family Residence
Materials
- Vinyl Siding
- Foundation: Slab
- Roof: Architectural Shingle
Condition
- New construction: Yes
- Year built: 2026
Utilities & green energy
- Sewer: Septic Tank
- Utilities for property: Other
Community & HOA
Community
- Security: Security System, Smoke Detector(s)
- Subdivision: Other
HOA
- Has HOA: No
Location
- Region: Raeford
Financial & listing details
- Price per square foot: $179/sqft
- Date on market: 8/9/2026
- Cumulative days on market: 45 days
- Listing agreement: Exclusive Right To Sell
- Listing terms: Cash,Conventional,FHA,USDA Loan,VA Loan
- Road surface type: Paved
Estimated market value
$449,400
$427,000 - $472,000
$2,484/mo
Price history
| Date | Event | Price |
|---|---|---|
| 8/4/2026 | Listed for sale | $449,900$179/sqft |
Source:  Coldwell Banker Advantage #765227 Report a problem Coldwell Banker Advantage #765227 Report a problem | ||
| 7/4/2026 | Pending sale | $449,900$179/sqft |
Source:  Hive MLS #100585897 Report a problem Hive MLS #100585897 Report a problem | ||
| 7/1/2026 | Listed for sale | $449,900$179/sqft |
Source:  LPRMLS #765227 Report a problem LPRMLS #765227 Report a problem | ||
Public tax history
Tax history is unavailable.
Monthly payment
Est. payment
Payment breakdown
Explore the cost of this home by adjusting the details. Changes won't be saved.Climate risks
Neighborhood: 28376
Nearby schools
Schools provided by the listing agent
- Middle: East Hoke Middle
- High: Hoke County High
Source: Hive MLS. This data may not be complete. We recommend contacting the local school district to confirm school assignments for this home.
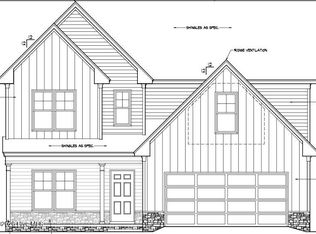
- $459,9004 bd4 ba2.7k sqft1957 Montrose Rd LOT 12, Raeford, NC 28376New Construction
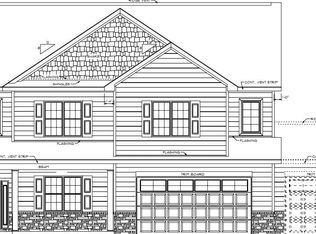
- $449,9004 bd3 ba2.5k sqft1911 Montrose Rd LOT 10, Raeford, NC 28376Pending
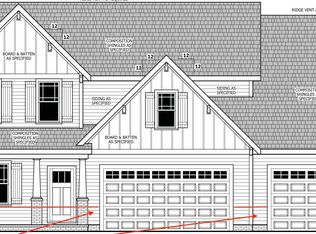
- $449,9005 bd4 ba2.5k sqft1927 Montrose Rd LOT 11, Raeford, NC 28376New Construction

- $454,9004 bd3 ba2.6k sqft1875 Montrose Rd LOT 9, Raeford, NC 28376New Construction
Similar homes
- $449,9005 bd4 ba2.5k sqft1927 Montrose (Lot 11) Road, Raeford, NC 28376New Construction
 MLS ID #100585868, Dawn K Thompson, Coldwell Banker Advantage-Fayetteville. Hive MLS
 - $454,9004 bd3 ba2.6k sqft1875 Montrose (Lot 9) Road, Raeford, NC 28376New ConstructionMLS ID #100585751, Dawn K Thompson, Coldwell Banker Advantage-Fayetteville. Hive MLS
- $459,9004 bd4 ba2.7k sqft1957 Montrose (Lot 12) Road, Raeford, NC 28376New ConstructionMLS ID #100585873, Dawn K Thompson, Coldwell Banker Advantage-Fayetteville. Hive MLS
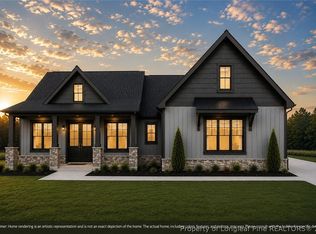
- $405,0004 bd3 ba2.1k sqft269 Skimmer Bay Dr, Raeford, NC 28376New Construction
 MLS ID #767394, JENNIFER MEYERING, EXP REALTY LLC. LPRMLS
 - $377,9005 bd3 ba2.5k sqft225 Tulip Oak Drive, Raeford, NC 28376New ConstructionMLS ID #100600931, Jennifer M Ritchie, Everything Pines Partners LLC. Hive MLS
- $451,9004 bd3 ba2.7k sqft913 Peckham Lp, Aberdeen, NC 28315New ConstructionHive MLS
