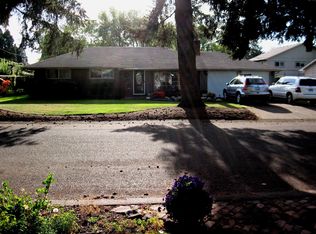
First time on the market! This one-level home with flexible living space and an unforgettable backyard will WOW you. You'll find 3-bedrooms (potential for 4th with the bonus room) and 1.5-baths and desired features like newer windows, roof, HVAC system, and fresh interior paint. The spacious bonus room with vaulted ceilings and skylights adds impressive versatility — perfect for a second living area, home office, media room, creative space, or entertaining. The home’s comfortable layout is complemented by natural light and a warm, welcoming feel throughout. Step outside and discover a true backyard oasis on this huge corner lot. Mature landscaping and striking palm trees create a private, resort-inspired setting ideal for relaxing, gardening, gathering with friends, or enjoying peaceful evenings at home. Incredible location on a quiet street, close to schools, shopping and transportation. Open House on Saturday, 12:00-3:00pm.
Active
$510,000
1985 Myers Rd, Eugene, OR 97401
3beds
1,583sqft
Residential, Single Family Residence
Built in 1962
8,712 Square Feet Lot
$500,900 Zestimate®
$322/sqft
$-- HOA
What's special
Flexible living spaceFresh interior paintOne-level homeStriking palm treesNewer windowsNatural lightMature landscaping
- 5 hours
- 121
- 8
Zillow last checked:
Listing updated:
Listed by:
Jodi Cvar 541-221-7410,
Cascade Hasson Sotheby's International Realty
Source: RMLS (OR),MLS#: 119224653
Facts & features
Interior
Bedrooms & bathrooms
- Bedrooms: 3
- Bathrooms: 2
- Full bathrooms: 1
- Partial bathrooms: 1
- Main level bathrooms: 2
Rooms
- Room types: Laundry, Bedroom 2, Bedroom 3, Dining Room, Family Room, Kitchen, Living Room, Primary Bedroom
Primary bedroom
- Features: Hardwood Floors
- Level: Main
- Area: 143
- Dimensions: 11 x 13
Bedroom 2
- Features: Hardwood Floors
- Level: Main
- Area: 132
- Dimensions: 11 x 12
Bedroom 3
- Features: Hardwood Floors
- Level: Main
- Area: 110
- Dimensions: 10 x 11
Dining room
- Features: Builtin Features, Hardwood Floors
- Level: Main
- Area: 156
- Dimensions: 12 x 13
Family room
- Features: Exterior Entry, Great Room, Skylight, Vaulted Ceiling, Wood Floors
- Level: Main
- Area: 320
- Dimensions: 16 x 20
Kitchen
- Features: Dishwasher, Free Standing Range, Free Standing Refrigerator
- Level: Main
- Area: 140
- Width: 14
Living room
- Features: Fireplace, Hardwood Floors
- Level: Main
- Area: 252
- Dimensions: 18 x 14
Heating
- Forced Air, Fireplace(s)
Cooling
- Central Air
Appliances
- Included: Dishwasher, Disposal, Free-Standing Range, Free-Standing Refrigerator, Range Hood, Stainless Steel Appliance(s), Washer/Dryer, Electric Water Heater
- Laundry: Laundry Room
Features
- Vaulted Ceiling(s), Built-in Features, Great Room
- Flooring: Hardwood, Wood
- Windows: Double Pane Windows, Vinyl Frames, Skylight(s)
- Basement: Crawl Space
- Number of fireplaces: 1
- Fireplace features: Gas
Interior area
- Total structure area: 1,583
- Total interior livable area: 1,583 sqft
Video & virtual tour
Property
Parking
- Total spaces: 2
- Parking features: Driveway, RV Boat Storage, Garage Door Opener, Attached, Extra Deep Garage, Oversized
- Attached garage spaces: 2
- Has uncovered spaces: Yes
Accessibility
- Accessibility features: Main Floor Bedroom Bath, Minimal Steps, Utility Room On Main, Accessibility
Features
- Levels: One
- Stories: 1
- Patio & porch: Patio
- Exterior features: Dog Run, Garden, Raised Beds, Yard, Exterior Entry
- Fencing: Fenced
Lot
- Size: 8,712 Square Feet
- Features: Corner Lot, Level, Sprinkler, SqFt 7000 to 9999
Details
- Additional structures: RVBoatStorage, ToolShed
- Parcel number: 0172070
Construction
Type & style
- Home type: SingleFamily
- Architectural style: Ranch
- Property subtype: Residential, Single Family Residence
Materials
- Wood Siding
- Roof: Composition
Condition
- Resale
- New construction: No
- Year built: 1962
Utilities & green energy
- Gas: Gas
- Sewer: Public Sewer
- Water: Public
- Utilities for property: Cable Connected, Other Internet Service
Community & HOA
Community
- Security: Fire Sprinkler System
HOA
- Has HOA: No
Location
- Region: Eugene
Financial & listing details
- Price per square foot: $322/sqft
- Tax assessed value: $534,914
- Annual tax amount: $5,075
- Date on market: 9/17/2026
- Listing terms: Cash,Conventional,FHA,VA Loan
- Road surface type: Paved
Estimated market value
$500,900
$476,000 - $526,000
$2,376/mo
Price history
| Date | Event | Price |
|---|---|---|
| 9/17/2026 | Listed for sale | $510,000$322/sqft |
Source:  RMLS (OR) #119224653 Report a problem RMLS (OR) #119224653 Report a problem | ||
Public tax history
| Year | Property taxes | Tax assessment |
|---|---|---|
| 2025 | $5,075 +1.3% | $260,475 +3% |
| 2024 | $5,012 +2.6% | $252,889 +3% |
| 2023 | $4,884 +4% | $245,524 +3% |
| 2022 | $4,695 +6.5% | $238,373 +3% |
| 2021 | $4,410 -0.4% | $231,431 +3% |
| 2020 | $4,426 +3.5% | $224,691 +3% |
| 2019 | $4,274 +6.2% | $218,147 +3% |
| 2018 | $4,023 | $211,794 +3% |
| 2017 | $4,023 +4.7% | $205,625 +3% |
| 2016 | $3,843 +2.5% | $199,636 +3% |
| 2015 | $3,748 +4.1% | $193,821 +3% |
| 2014 | $3,601 +9.5% | $188,176 +3% |
| 2013 | $3,289 +5.8% | $182,695 +3% |
| 2012 | $3,110 | $177,374 +3% |
| 2011 | -- | $172,208 +20.2% |
| 2010 | -- | $143,231 +3% |
| 2009 | -- | $139,059 +3% |
| 2008 | -- | $135,009 +3% |
| 2007 | -- | $131,077 +3% |
| 2006 | -- | $127,259 +3% |
| 2005 | -- | $123,552 +3% |
| 2004 | -- | $119,953 +3% |
| 2003 | -- | $116,459 +3% |
| 2002 | -- | $113,067 +3% |
| 2001 | -- | $109,774 +3% |
| 2000 | -- | $106,577 |
Find assessor info on the county website
Monthly payment
Est. payment
Payment breakdown
Explore the cost of this home by adjusting the details. Changes won't be saved.Climate risks
Neighborhood: Cal Young
Nearby schools
Schools provided by the listing agent
- Elementary: Gilham
- Middle: Monroe
- High: Sheldon
Source: RMLS (OR). This data may not be complete. We recommend contacting the local school district to confirm school assignments for this home.
Similar homes
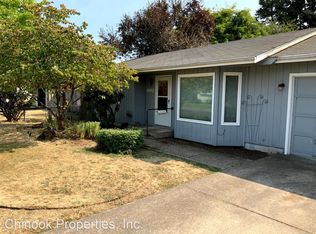
- $495,0003 bd2 ba1.7k sqft1470 Queens Way, Eugene, OR 97401Active

 MLS ID #415963783, Craig Kerr, Craig Kerr Real Estate. RMLS (OR)
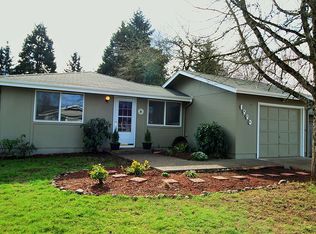
 - $550,0004 bd2 ba1.8k sqft2110 Birchwood Ave, Eugene, OR 97401Active
 MLS ID #171839336, Jane Murphy, Signature Realty Group. RMLS (OR)
 - $529,0003 bd2 ba1.5k sqft2466 Erin Way, Eugene, OR 97408Active
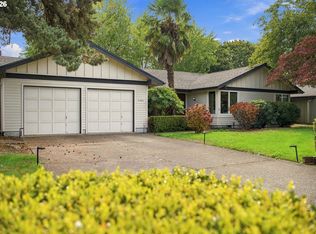 MLS ID #655199713, Luke Puskedra, Triple Oaks Realty LLC. RMLS (OR)
 - $530,0003 bd2 ba1.7k sqft3046 Bailey Ln, Eugene, OR 97401Active
 MLS ID #707749520, Teresa Moshofsky, Better Homes and Gardens Real Estate Equinox. RMLS (OR)
 - $525,0004 bd2 ba1.6k sqft1522 Russet Dr, Eugene, OR 97401ActiveMLS ID #797285558, Kim Arscott, Premiere Property Group LLC. RMLS (OR)
- $475,0003 bd2 ba1.4k sqft3660 Mahlon Ave, Eugene, OR 97401ActiveMLS ID #235499702, Katie Juth, Windermere RE Lane County. RMLS (OR)
- $495,0003 bd2 ba1.5k sqft3457 Mahlon Ave, Eugene, OR 97401ActiveMLS ID #189555706, Austin Barker, Willamette Properties Group. RMLS (OR)
- $465,0003 bd2 ba1.3k sqft2916 Elysium Ave, Eugene, OR 97401ActiveMLS ID #708423009, Liz Churchill, Hybrid Real Estate. RMLS (OR)
- $575,0004 bd2 ba1.8k sqft1696 Larkspur Loop, Eugene, OR 97401ActiveMLS ID #767602687, Daniel Gandee, Real Broker. RMLS (OR)
- $474,9003 bd2 ba1.3k sqft1163 Fir Acres Dr, Eugene, OR 97401ActiveMLS ID #293633018, Kendra Pennington, eXp Realty, LLC. RMLS (OR)
- $525,0003 bd3 ba1.8k sqft3759 Keeler Ave, Eugene, OR 97401ActiveMLS ID #692317832, Joey Dion, Altura Real Estate. RMLS (OR)
- $535,0004 bd2 ba2.2k sqft1090 Corydon St, Eugene, OR 97401ActiveMLS ID #709339032, Melissa McGuire, Berkshire Hathaway HomeServices Real Estate Professionals. RMLS (OR)
- $649,0004 bd2 ba1.8k sqft2872 Suffolk Ct, Eugene, OR 97401ActiveMLS ID #507232322, Lona Murphy, Dania Real Estate. RMLS (OR)
- $425,0003 bd1 ba1.2k sqft2545 Elysium Ave, Eugene, OR 97401ActiveMLS ID #754054667, Jared Hicks, Next Phase Realty. RMLS (OR)
- $430,0002 bd2 ba1.2k sqft1415 Gilham Rd, Eugene, OR 97401ActiveMLS ID #584473360, Tyler Gramson, XP Realty LLC. RMLS (OR)
- $510,0006 bd2 ba2.1k sqft116 Lea Ave, Eugene, OR 97404ActiveMLS ID #573379990, Joe Williams, ICON Real Estate Group. RMLS (OR)
- $399,9003 bd2 ba1.3k sqft2625 Elysium Ave, Eugene, OR 97401ActiveMLS ID #261282597, Hiep Huynh, United Real Estate Properties. RMLS (OR)
- $469,9003 bd2 ba1.4k sqft2070 Terresa Ave, Eugene, OR 97408ActiveMLS ID #276445647, Isaac Judd, Hearthstone Real Estate. RMLS (OR)
- $445,0003 bd2 ba1.4k sqft1504 Green Acres Rd, Eugene, OR 97408ActiveMLS ID #211933868, Nick Nelson, Keller Williams Realty Eugene and Springfield. RMLS (OR)
- $450,0003 bd2 ba1.2k sqft2788 Chad Dr, Eugene, OR 97408ActiveMLS ID #413760048, Wendy Thomas, Triple Oaks Realty LLC. RMLS (OR)
