Set on a spacious 1.13-acre lot in the prestigious Vintage Oaks community of New Braunfels, this custom-designed luxury 3 bedroom, 3.5 bath home offers elegance, comfort and unrivaled attention to detail. With over 3,500 square feet of refined living space, this home features three bedrooms with private ensuites, a media room, game room and a custom-designed office - all surrounded by breathtaking hill country views. The heart of the home is the gourmet kitchen, outfitted with a massive center island, granite countertops, endless cabinetry, high-end appliances, a pot filler and a built-in water softener - combining function with flair. The kitchen opens to an expansive great room with soaring cedar beamed ceilings framed by huge bay windows, a marble fireplace and custom built-in bookshelves, all designed for entertaining and everyday living. Step outside through the sliding doors to your oversized covered patio, fully plumbed for an outdoor kitchen and wired for a tv and built-in speakers - ideal for outdoor entertaining or quiet relaxation. A breezeway connects the main residence to a generously sized 4-car garage offering flexibility for vehicles, workshop space or storage. Security and connectivity are paramount. The home includes keyless entry, indoor and outdoor security cameras, with floodlights along the driveway. The thoughtfully designed low maintenance landscaping featuring artfully arranged decorative rock work that adds curb appeal and character without the upkeep. This property offers privacy, luxury and timeless style. MUST SEE RESORT-STYLE NEIGHBORHOOD AMENITIES that include pools, lazy river, sports courts, walking trails, clubhouse and 6,000+ new fitness center with state-of-the-art equipment. Timber Ridge Park, a favorite among property owners where concerts and fun festivities are held. COME BE A PART OF THIS AWESOME COMMUNITY! YOU WILL LOVE YOUR NEW HOME AND YOUR NEIGHBORHOOD!
Closed
Price Unknown
1985 Pinotage, New Braunfels, TX 78132
3beds
3,568sqft
Single Family Residence
Built in 2019
1.13 Acres Lot
$1,054,400 Zestimate®
$--/sqft
$3,971 Estimated rent
Home value
$1,054,400
$970,000 - $1.15M
$3,971/mo
Zestimate® history
Owner options
List your home for rent
$3,971/mo
Rent Zestimate®
Find your next renter with Zillow Rental Manager. Plus, with online applications, you can quickly screen prospective tenants – for free.
$3,971/mo
Rent Zestimate®
Refinance and save
$800/mo
Est. payment
Refinancing to a lower rate could help reduce your monthly payments and save thousands over the life of the loan.
$800/mo
Est. payment
Explore your selling options
Work with a Zillow partner agent
Leverage their expertise and Zillow's premium Showcase listings to get your home seen by more buyers.
Get startedList with your own agent
Get your home in front of millions of buyers by listing it on Zillow.
Learn how to do itSell it yourself
Take full control of how buyers see your home on Zillow by listing For Sale by Owner (FSBO).
List your homeWhat's special
Zillow last checked:
Listing updated:
Listed by:
Terre Collins (830)243-5347,
CENTURY 21 River & Ridge,
Viki Wernert 830-708-1625,
CENTURY 21 River & Ridge
Bought with:
Angela Bradley, TREC #0678482
Texas Haus Collective
Source: Central Texas MLS,MLS#: 578188 Originating MLS: Four Rivers Association of REALTORS
Originating MLS: Four Rivers Association of REALTORSFacts & features
Interior
Bedrooms & bathrooms
- Bedrooms: 3
- Bathrooms: 4
- Full bathrooms: 3
- 1/2 bathrooms: 1
Primary bedroom
- Level: Main
- Dimensions: 20x15
Bedroom 2
- Level: Main
- Dimensions: 13x12
Bedroom 3
- Level: Main
- Dimensions: 13x13
Primary bathroom
- Level: Main
- Dimensions: 17x13
Breakfast room nook
- Level: Main
- Dimensions: 13x11
Entry foyer
- Level: Main
- Dimensions: 11x8
Game room
- Level: Main
- Dimensions: 20x27
Kitchen
- Level: Main
- Dimensions: 17x13
Laundry
- Level: Main
- Dimensions: 10x7
Living room
- Level: Main
- Dimensions: 21x20
Media room
- Level: Main
- Dimensions: 19x14
Office
- Level: Main
- Dimensions: 14x11
Heating
- Heat Pump, Multiple Heating Units
Cooling
- 2 Units
Appliances
- Included: Dishwasher, Disposal, Gas Range, Propane Water Heater, Water Heater, Some Gas Appliances, Cooktop, Microwave, Water Softener Owned
- Laundry: Washer Hookup, Electric Dryer Hookup, Main Level, Laundry Room
Features
- Beamed Ceilings, Wet Bar, Bookcases, Built-in Features, Ceiling Fan(s), Chandelier, Double Vanity, Entrance Foyer, Granite Counters, Game Room, High Ceilings, Home Office, Kitchen/Dining Combo, Primary Downstairs, Main Level Primary, Open Floorplan, Pull Down Attic Stairs, Soaking Tub, Separate Shower, Walk-In Closet(s), Wired for Sound
- Flooring: Carpet
- Windows: Double Pane Windows, Plantation Shutters
- Attic: Pull Down Stairs
- Has fireplace: Yes
- Fireplace features: Fireplace Screen, Living Room, Propane, Wood Burning
Interior area
- Total interior livable area: 3,568 sqft
Property
Parking
- Total spaces: 4
- Parking features: Detached, Garage, Garage Faces Side
- Garage spaces: 4
Accessibility
- Accessibility features: Accessible Closets, Safe Emergency Egress from Home, Levered Handles, Accessible Hallway(s)
Features
- Levels: One
- Stories: 1
- Patio & porch: Covered, Patio
- Exterior features: Covered Patio, In-Wall Pest Control System, Private Yard, Rain Gutters, Security Lighting, Propane Tank - Owned
- Pool features: Community, None
- Spa features: None
- Fencing: None
- Has view: Yes
- View description: Hills
- Body of water: Hill Country View
Lot
- Size: 1.13 Acres
- Topography: Sloping
- Residential vegetation: Partially Wooded
Details
- Parcel number: 393986
Construction
Type & style
- Home type: SingleFamily
- Architectural style: Hill Country
- Property subtype: Single Family Residence
Materials
- Stone Veneer, Stucco
- Foundation: Slab
- Roof: Composition,Shingle
Condition
- Resale
- Year built: 2019
Utilities & green energy
- Sewer: Aerobic Septic
- Water: Community/Coop
- Utilities for property: Cable Available, Electricity Available, Fiber Optic Available, High Speed Internet Available, Propane, Phone Available, Underground Utilities
Green energy
- Water conservation: Water-Smart Landscaping
Community & HOA
Community
- Features: Barbecue, Basketball Court, Clubhouse, Fitness Center, Kitchen Facilities, Playground, Park, Sport Court(s), Tennis Court(s), Trails/Paths, Community Pool
- Security: Prewired, Security System Owned, Smoke Detector(s), Security Lights
- Subdivision: Vintage Oaks At The Vineyard 1
HOA
- Has HOA: Yes
- HOA fee: $800 annually
Location
- Region: New Braunfels
Financial & listing details
- Tax assessed value: $892,810
- Annual tax amount: $9,151
- Date on market: 5/15/2025
- Cumulative days on market: 84 days
- Listing agreement: Exclusive Right To Sell
- Listing terms: Cash,Conventional,VA Loan
- Electric utility on property: Yes
- Road surface type: Asphalt
Price history
| Date | Event | Price |
|---|---|---|
| 9/5/2025 | Sold | -- |
Source:  Central Texas MLS #578188 Report a problem Central Texas MLS #578188 Report a problem | ||
| 8/10/2025 | Pending sale | $1,165,000$327/sqft |
Source: Central Texas MLS #578188 Report a problem | ||
| 7/30/2025 | Contingent | $1,165,000$327/sqft |
Source:  LERA MLS #1866975 Report a problem LERA MLS #1866975 Report a problem | ||
| 5/15/2025 | Listed for sale | $1,165,000$327/sqft |
Source: LERA MLS #1866975 Report a problem | ||
Public tax history
| Year | Property taxes | Tax assessment |
|---|---|---|
| 2025 | $9,151 +11.5% | $886,835 +10% |
| 2024 | $8,210 +16.5% | $806,214 +10% |
| 2023 | $7,046 -9.8% | $732,922 +10% |
| 2022 | $7,815 -7.7% | $666,293 +10% |
| 2021 | $8,465 +0.1% | $605,721 |
| 2020 | $8,459 +600.6% | $605,721 +832.2% |
| 2019 | $1,207 +94.8% | $64,980 +100% |
| 2018 | $620 | $32,490 -28.5% |
| 2017 | -- | $45,420 +43.7% |
| 2016 | $592 | $31,610 |
Find assessor info on the county website
Neighborhood: 78132
Nearby homes
- $--1.04 acres1981 Pinotage, New Braunfels, TX 78132Sold
- $125,0001.04 acres1989 Pinotage, New Braunfels, TX 78132Off Market
- $--1.09 acres1977 Pinotage, New Braunfels, TX 78132Sold
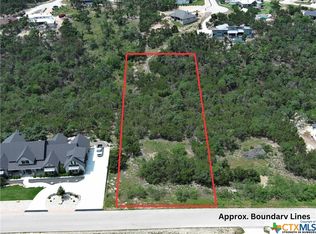
- $1,049,5003 bd4 ba3k sqft1993 Pinotage, New Braunfels, TX 78132Off Market
- $1,243,200-- bd4 ba3.4k sqft1436 Palermo, New Braunfels, TX 78132Off Market
- $81,7101.02 acres1437 Palermo, New Braunfels, TX 78132Off Market
- $679,000-- bd3 ba-- sqft1437 Palermo, New Braunfels, TX 78132Off Market
- $518,900-- bd-- ba-- sqft1437 Palermo, New Braunfels, TX 78132Off Market
Nearby schools
GreatSchools rating
- 10/10Bill Brown Elementary SchoolGrades: PK-5Distance: 8.6 mi
- 9/10Smithson Valley Middle SchoolGrades: 6-8Distance: 4.1 mi
- 8/10Smithson Valley High SchoolGrades: 9-12Distance: 4.7 mi
Schools provided by the listing agent
- District: Comal ISD
Source: Central Texas MLS. This data may not be complete. We recommend contacting the local school district to confirm school assignments for this home.
Get a cash offer in 3 minutes
Find out how much your home could sell for in as little as 3 minutes with a no-obligation cash offer.
Estimated market value
$1,054,400
Get a cash offer in 3 minutes
Find out how much your home could sell for in as little as 3 minutes with a no-obligation cash offer.
Estimated market value
$1,054,400
- Texas
- Comal County
- New Braunfels
- 78132
- 1985 Pinotage
