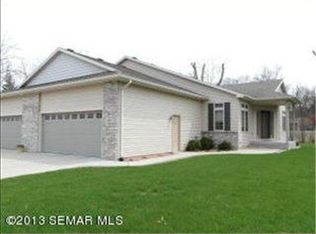
Well-appointed and truly move-in ready, this beautifully maintained 4-bedroom, 3-bath townhome is sure to check all the boxes. From the moment you step inside, you'll appreciate the thoughtful updates and timeless finishes throughout. Maple cabinetry and trim add warmth and character, while new flooring enhances both style and functionality. An upgraded bathroom offers a fresh, modern touch, complementing the home's well-designed layout.
The recently finished lower level expands your living space with a wet bar and generous areas ideal for entertaining, relaxing, or hosting overnight guests. Whether gathering with friends or enjoying a quiet evening at home, these inviting spaces are designed to impress. Pride of ownership shines in every detail, reflecting careful upkeep and attention throughout the home.
This townhome presents a wonderful opportunity to enjoy a more simplified lifestyle, with everything you need conveniently located on the main level. Comfortable, stylish, and easy to maintain, this home offers the perfect blend of functionality and comfort. Ideal for those seeking low-maintenance living without sacrificing space or quality.
206 days
|
149
|
1
|
Zillow last checked:
Listing updated:
Listed by:
Rebecca M. Hermanson-Hill507-213-0331,
Berkshire Hathaway HomeServices Advantage Real Estate
Source: NorthstarMLS as distributed by MLS GRID,MLS#: 6820635
Facts & features
Interior
Bedrooms & bathrooms
Bedrooms: 4
Bathrooms: 3
Full bathrooms: 2
3/4 bathrooms: 1
Bedroom
Level: Main
Area: 173.33 Square Feet
Dimensions: 13'4 x 13
Bedroom 2
Level: Main
Area: 145.17 Square Feet
Dimensions: 13 x 11'2
Bedroom 3
Level: Lower
Area: 153.65 Square Feet
Dimensions: 14'9 x 10'5
Bedroom 4
Level: Lower
Area: 161.5 Square Feet
Dimensions: 14'3 x 11'4
Bathroom
Level: Main
Area: 105.9 Square Feet
Dimensions: 10'5 x 10'2
Other
Level: Lower
Area: 331.53 Square Feet
Dimensions: 32'1 x 10'4
Den
Level: Main
Area: 121.83 Square Feet
Dimensions: 11'4 x 10'9
Dining room
Level: Main
Area: 121.83 Square Feet
Dimensions: 11'4 x 10'9
Family room
Level: Lower
Area: 259.19 Square Feet
Dimensions: 18'1 x 14'4
Foyer
Level: Main
Area: 54.39 Square Feet
Dimensions: 7'5 x 7'4
Informal dining room
Level: Main
Area: 98.19 Square Feet
Dimensions: 11'8 x 8'5
Laundry
Level: Main
Area: 46.04 Square Feet
Dimensions: 7'1 x 6'6
Living room
Level: Main
Area: 138.06 Square Feet
Dimensions: 11'9 x 11'9
Heating
Forced Air
Cooling
Central Air
Appliances
Included: Cooktop, Dishwasher, Disposal, Double Oven, Gas Water Heater, Microwave, Refrigerator, Stainless Steel Appliance(s), Water Softener Owned
Laundry: Gas Dryer Hookup, In Hall, Main Level, Washer Hookup
Explore the cost of this home by adjusting the details. Changes won't be saved.
Principal & interest
$1,547
Mortgage insurance
$0
Property taxes
$170
Home insurance
$105
HOA fees
$0
Utilities
Not included
All calculations are estimates and provided by Zillow, Inc. for informational purposes only. Actual amounts may vary.
HOA fees may include property taxes on listings classified as Co-Ops. Contact the listing agent and/or owner for fee details.
Mortgage interest rates are dependent on a number of factors, including credit score, down payment, and repayment length. Interest rate data provided by Zillow Group Marketplace, Inc. as of 1/1/1970 from various mortgage lenders with which we have lead or other similar arrangements; the Estimated Payment is an average of those rates.
See how much you could borrow to make a competitive offer.