Skip main navigation
Closed
  • $175,000

    1985 Ridgewood Dr S, Lillian, AL 36549

    3beds
    1,352sqft
    Single Family Residence
    Built in 2015
    9,321 Square Feet Lot
    $179,400 Zestimate®
    $129/sqft
    $1,960 Estimated rent

    Home value

    $179,400

    $167,000 - $194,000

    $1,960/mo

    Zestimate® history
    Loading
    Loading...

    Owner options

    List your home for rent

    $1,960/mo

    Rent Zestimate®

    Find your next renter with Zillow Rental Manager. Plus, with online applications, you can quickly screen prospective tenants – for free.

    Learn more

    $1,960/mo

    Rent Zestimate®

    Refinance and save

    $1,137/mo

    Est. payment

    Refinancing to a lower rate could help reduce your monthly payments and save thousands over the life of the loan.

    See today's rates

    $1,137/mo

    Est. payment

    Explore your selling options

    Work with a Zillow partner agent

    Leverage their expertise and Zillow's premium Showcase listings to get your home seen by more buyers.

    Get started

    List with your own agent

    Get your home in front of millions of buyers by listing it on Zillow.

    Learn how to do it

    Sell it yourself

    Take full control of how buyers see your home on Zillow by listing For Sale by Owner (FSBO).

    List your home

    What's special

    Own bathroomLarge islandWalk-in closetLuxurious garden tubWalk-in attic storageFull pantryWell-appointed kitchen
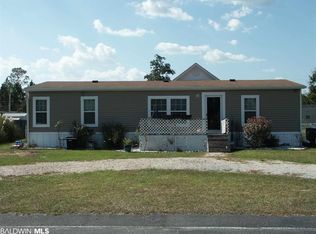
    Welcome to this charming coastal 3-bedroom, 3-bathroom home with addition that serves as a large second living space with a separate entrance to accomodate a mother in law suite. This home boasts a spacious open split floor plan. The inviting living areas seamlessly connect to the well-appointed kitchen, with large island, and features a full pantry and ample space for cooking and entertaining. The highlight of this home is the expansive 24x28 additional living space with its own bathroom, perfect for a family room, game room, or guest suite. Above this addition, you’ll find convenient walk-in attic storage that can be converted into extra living space. The primary suite includes a luxurious garden tub and a walk-in closet, while each bedroom offers ample storage with its own walk-in closet. Additional features include a workshop/storage area in the back of the addition, ideal for DIY projects or extra storage needs and an additional shed in the private backyard. This property is in the highly desired, safe, pet friendly, beach neighborhood of Spanish Cove, a coastal paradise gracing the shores of Perdido Bay, just 5 minutes from the Lillian boat launch and only 15 minutes from the sugar white beaches of the Gulf of Mexico. There is something for everyone in this coastal golf cart community that sits on the Alabama/Florida line. Owners enjoy membership with a lifestyle full of amenities and remarkably affordable POA Dues of only $74/Mo (dues paid quarterly) and includes trash pick-up, 24 hours security, and key FOB entry into all facilities. Enjoy two clubhouses, a beach, 500-ft pier, a year-round pool, pickleball and tennis courts, basketball court, fitness facility, laundry room, playground, shuffleboard, nature hiking trails, community-organized activities-aquatic classes, Bingo, card games, live bands, book clubs, game nights, garden club, and group travel opportunities. This is a fantastic choice for anyone seeking a charming getaway or full-time residence. Buy

    Zillow last checked:

    Listing updated:

    Listed by:

    Gwen Vigon PHONE:310-795-1389,

    Gwen Vigon Realty LLC

    Bought with:

    Gwen Vigon, 125706

    Gwen Vigon Realty LLC

    Source: Baldwin Realtors,MLS#: 367789MLS Logo

    Facts & features

    Interior

    Bedrooms & bathrooms
    • Bedrooms: 3
    • Bathrooms: 3
    • Full bathrooms: 2
    • 1/2 bathrooms: 1
    Heating
    • Electric
    Appliances
    • Included: Dishwasher
    Features
    • En Suite, Ceiling Fan(s), Split Bedroom Plan
    • Flooring: Vinyl, Carpet
    • Has fireplace: No
    Interior area
    • Total interior livable area: 1,352 sqft

    Property

    Parking
    • Parking features: No Garage/Carport Parking
    Features
    • Stories: 2
    • Patio & porch: Front Porch
    • Exterior features: Storage
    • Fencing: Fenced
    • Has view: Yes
    • View description: None/Not Applicable
    • Waterfront features: No Waterfront
    Lot
    • Size: 9,321 Square Feet
    • Features: Less Than 1 Acre
    Details
    • Additional structures: Storage
    • Parcel number: 5208334003039.000
    • Special conditions: None

    Construction

    Type & style
    • Home type: SingleFamily
    • Architectural style: Mobile
    • Property subtype: Single Family Residence
    Materials
    • Roof: Composition Shingle
    Condition
    • Year built: 2015

    Utilities & green energy

    • Utilities for property: Perdido Bay Water, Riviera Utilities, Baldwin Co Sewer Service

    Community & HOA

    Community
    • Features: BBQ Area, Clubhouse, Playground, Common Lobby, Fishing Pier, Meeting Room, Pets Allowed, Covered Entry, Exercise Room, Security Card, Private Security, Laundry Facilities, On Site Management, Tennis Racquetball
    • Subdivision: Spanish Cove
    HOA
    • Has HOA: Yes
    • Services included: Pool, Trash, Security, Clubhouse, Recreation Facilities, Reserve Fund, Taxes Common Area, Common Area Insurance, Association Management, Common Area Maintenance
    • HOA fee: $74 monthly
    • HOA phone: 251-961-1129
    Location
    • Region: Lillian

    Financial & listing details

    • Price per square foot: $129/sqft
    • Date on market: 9/11/2024
    • Ownership type: Whole Full

    Price history

    DateEventPrice
    3/4/2025Sold$175,000-11.8%$129/sqft
    Source: Baldwin Realtors #367789 Report a problem
    3/3/2025Pending sale$198,400$147/sqft
    Source: Baldwin Realtors #367789 Report a problem
    2/28/2025Listing removed$198,400$147/sqft
    Source: Baldwin Realtors #367789 Report a problem
    1/31/2025Pending sale$198,400$147/sqft
    Source: Baldwin Realtors #367789 Report a problem
    1/30/2025Listing removed$198,400$147/sqft
    Source: Baldwin Realtors #367789 Report a problem
    1/2/2025Pending sale$198,400$147/sqft
    Source: Baldwin Realtors #367789 Report a problem
    12/30/2024Listing removed$198,400$147/sqft
    Source: Baldwin Realtors #367789 Report a problem
    12/6/2024Pending sale$198,400$147/sqft
    Source: Baldwin Realtors #367789 Report a problem
    9/11/2024Listed for sale$198,400+56.7%$147/sqft
    Source: Baldwin Realtors #367789 Report a problem
    10/21/2019Sold$126,600$94/sqft
    Source: Baldwin Realtors #289119 Report a problem

    Public tax history

    Tax history is unavailable.

    Neighborhood: 36549

    Nearby schools

    GreatSchools rating
    Schools provided by the listing agent
    • Elementary: Elberta Elementary
    • Middle: Elberta Middle
    • High: Elberta High School

    Source: Baldwin Realtors. This data may not be complete. We recommend contacting the local school district to confirm school assignments for this home.

    Get a cash offer in 3 minutes
    Find out how much your home could sell for in as little as 3 minutes with a no-obligation cash offer.
    Estimated market value
    $179,400
    Get a cash offer in 3 minutes
    Find out how much your home could sell for in as little as 3 minutes with a no-obligation cash offer.
    Estimated market value
    $179,400