Just north of Iowa 80 on a paved road sits this updated 4 bedroom 2 bathroom home with 32'x48' attached heated garage with wet bar, 33' above ground pool, chicken shed, 18' x 20' detached garage, 60'x75' machine shed with cooled show cattle room and cattle lot and a 50' x 75' machine shed with attached livestock lot. Also included is a grain leg, grain dryer, 4) 1,000 Gallon LP Tanks, 2) 2,000 gallon diesel tanks, 1) 1,000 gallon gas tank and 320,000 bushel of grain storage. NECO Dryer can dry 3,000 bushel per hour. This property could be purchased for grain and equipment storage and rent the house out or move to this larger remodeled home for you home farmstead. Property to be sold with approximately 4 acres and sale is subject to a survey.
For sale
Price cut: $100K (9/17)
$1,650,000
1985 Rose Ave, Wilton, IA 52778
4beds
2baths
2,280sqft
Single Family Residence
Built in 1900
4.02 Acres Lot
$1,545,600 Zestimate®
$724/sqft
$-- HOA
What's special
- 118 days
- 221
- 5
Zillow last checked:
Listing updated:
Listed by:
DANIEL A. OIEN,
FIRST CHOICE REAL ESTATE
Source: Muscatine BOR,MLS#: 26-347
Facts & features
Interior
Bedrooms & bathrooms
- Bedrooms: 4
- Bathrooms: 2
Bedroom 1
- Description: Carpet
- Level: Second
- Area: 84 Square Feet
- Dimensions: 12 x 7
Bedroom 2
- Description: Carpet
- Level: Second
- Area: 180 Square Feet
- Dimensions: 15 x 12
Bedroom 3
- Description: Carpet
- Level: Second
- Area: 196 Square Feet
- Dimensions: 14 x 14
Bedroom 4
- Description: Carpet
- Level: Second
- Area: 168 Square Feet
- Dimensions: 14 x 12
Bathroom
- Description: Tile
- Level: First
- Area: 30 Square Feet
- Dimensions: 6 x 5
Bathroom
- Description: Vinyl Plank
- Level: Second
- Area: 72 Square Feet
- Dimensions: 12 x 6
Dining room
- Description: Carpet
- Level: First
- Area: 252 Square Feet
- Dimensions: 18 x 14
Kitchen
- Description: Tile
- Level: First
- Area: 168 Square Feet
- Dimensions: 12 x 14
Laundry
- Description: Tile
- Level: First
- Area: 70 Square Feet
- Dimensions: 10 x 7
Living room
- Description: Carpet
- Level: First
- Area: 210 Square Feet
- Dimensions: 14 x 15
Office
- Description: Carpet
- Level: First
- Area: 180 Square Feet
- Dimensions: 15 x 12
Heating
- Forced Air
Cooling
- Central Air
Appliances
- Included: Electric Water Heater, Dishwasher
- Laundry: Main Level
Features
- Windows: Drapes
- Basement: Partial
Interior area
- Total structure area: 2,280
- Total interior livable area: 2,280 sqft
- Finished area above ground: 1,278
- Finished area below ground: 0
Property
Parking
- Total spaces: 4
- Parking features: Garage Door Opener
- Garage spaces: 4
Features
- Levels: Two
- Patio & porch: Porch
Lot
- Size: 4.02 Acres
- Dimensions: 390' x 450'
Details
- Parcel number: 036015114000040
- Zoning: Ag
- Zoning description: Ag
Construction
Type & style
- Home type: SingleFamily
- Property subtype: Single Family Residence
Materials
- Vinyl Siding
Condition
- Year built: 1900
Utilities & green energy
- Sewer: Septic Tank
- Water: Well
- Utilities for property: Propane
Community & HOA
Location
- Region: Wilton
Financial & listing details
- Price per square foot: $724/sqft
- Tax assessed value: $520,160
- Annual tax amount: $5,612
- Date on market: 6/16/2026
Estimated market value
$1,545,600
$1.47M - $1.62M
$1,782/mo
Price history
| Date | Event | Price |
|---|---|---|
| 9/17/2026 | Price change | $1,650,000-5.7%$724/sqft |
Source: Muscatine BOR #26-347 Report a problem | ||
| 6/16/2026 | Listed for sale | $1,750,000$768/sqft |
Source: Muscatine BOR #26-347 Report a problem | ||
Public tax history
| Year | Property taxes | Tax assessment |
|---|---|---|
| 2025 | $5,402 +24.2% | $520,160 +33.9% |
| 2024 | $4,348 -2.9% | $388,520 +16.6% |
| 2023 | $4,480 -0.8% | $333,310 +18.8% |
| 2022 | $4,516 -1.4% | $280,570 |
| 2021 | $4,578 +3.5% | $280,570 +2.6% |
| 2020 | $4,424 +0.7% | $273,560 |
| 2019 | $4,392 +3.3% | $273,560 -16.5% |
| 2018 | $4,252 | $327,450 -10.8% |
| 2017 | $4,252 +25.2% | $367,060 +31.1% |
| 2016 | $3,396 | $279,910 -3% |
| 2015 | $3,396 -1.7% | $288,630 |
| 2014 | $3,456 +18.5% | $288,630 |
| 2013 | $2,916 +3.4% | -- |
| 2012 | $2,820 -7.3% | -- |
| 2011 | $3,042 +1.1% | -- |
| 2010 | $3,008 -8.4% | -- |
| 2008 | $3,284 +6.1% | -- |
| 2007 | $3,096 +48.8% | -- |
| 2005 | $2,080 | -- |
Find assessor info on the county website
Monthly payment
Est. payment
Payment breakdown
Explore the cost of this home by adjusting the details. Changes won't be saved.Climate risks
Neighborhood: 52778
Similar homes
- $1,895,0003 bd3 ba3.2k sqft1441 Baker Ave, West Branch, IA 52358For Sale
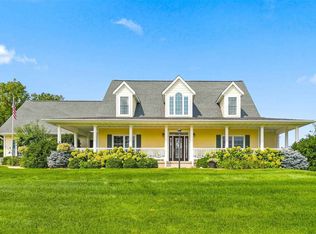 MLS ID #202605042, Michelle Runciman. Iowa City Area AOR
 - $995,0003 bd3 ba2k sqft1531 Western Ave, Blue Grass, IA 52726Active
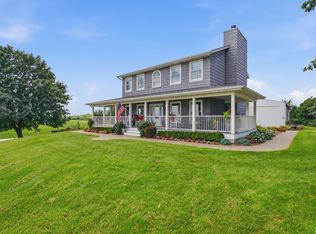 MLS ID #12730482, Thomas Bracey, CRS, RE/MAX Concepts Moline. MRED as distributed by MLS GRID
 - $879,0005 bd3 ba3.3k sqft707 Cedar Bnd, Solon, IA 52333New Construction
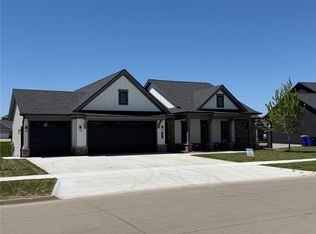 MLS ID #2508983, Kurt Clements, ListWithFreedom.com. CRAAR, CDRMLS
