This huge, all brick ranch in premier, custom neighborhood rests on a .40 acre lot. Out front there's a covered brick entrance. Out back, a large covered patio. The 3-car garage features a big bump-out for storage. Large hallways boast lots of vinyl hardwoods. Gorgeous kitchen with staggered-height cabinets, subway tile back splash, exceptional quartz counters, large island for bar stool, double oven, refrigerator, cooktop and dishwasher. Washer & dryer stay & there's a rented water-softener installed as well. Huge great room allows lots of natural light. There are upgraded fans and light fixtures throughout. Split bedroom floor plan with large owner's suite, tile shower & floors, window, water closet, linen closet and large walk-in-clothes-closet. 4th bedroom currently configured as office with vinyl hardwood floors, WIC and french doors. 2.5 baths. Nice bonus room at entry from garage would make excellent mud room or additional pantry/craft/office space. One-year home warranty included.
Sold
$425,000
1985 S Sugar Gum Trl, Greenfield, IN 46140
4beds
2,386sqft
Residential, Single Family Residence
Built in 2018
0.41 Acres Lot
$447,100 Zestimate®
$178/sqft
$2,270 Estimated rent
Home value
$447,100
$425,000 - $469,000
$2,270/mo
Zestimate® history
Owner options
List your home for rent
$2,270/mo
Rent Zestimate®
Find your next renter with Zillow Rental Manager. Plus, with online applications, you can quickly screen prospective tenants – for free.
$2,270/mo
Rent Zestimate®
Refinance and save
$2,540/mo
Est. payment
Refinancing to a lower rate could help reduce your monthly payments and save thousands over the life of the loan.
$2,540/mo
Est. payment
Explore your selling options
Work with a Zillow partner agent
Leverage their expertise and Zillow's premium Showcase listings to get your home seen by more buyers.
Get startedList with your own agent
Get your home in front of millions of buyers by listing it on Zillow.
Learn how to do itSell it yourself
Take full control of how buyers see your home on Zillow by listing For Sale by Owner (FSBO).
List your homeWhat's special
Zillow last checked:
Listing updated:
Listed by:
Tony Reffeitt 317-216-8669,
Integrity Real Estate
Bought with:
Ben Crouch
F.C. Tucker Company
Rita Fish
F.C. Tucker Company
Source: MIBOR as distributed by MLS GRID,MLS#: 21988700
Facts & features
Interior
Bedrooms & bathrooms
- Bedrooms: 4
- Bathrooms: 3
- Full bathrooms: 2
- 1/2 bathrooms: 1
- Main level bathrooms: 3
- Main level bedrooms: 4
Primary bedroom
- Features: Carpet
- Level: Main
- Area: 285 Square Feet
- Dimensions: 19x15
Bedroom 2
- Features: Luxury Vinyl Plank
- Level: Main
- Area: 156 Square Feet
- Dimensions: 13x12
Bedroom 3
- Features: Carpet
- Level: Main
- Area: 132 Square Feet
- Dimensions: 12x11
Bedroom 4
- Features: Carpet
- Level: Main
- Area: 110 Square Feet
- Dimensions: 11x10
Bonus room
- Features: Luxury Vinyl Plank
- Level: Main
- Area: 90 Square Feet
- Dimensions: 10x9
Breakfast room
- Features: Luxury Vinyl Plank
- Level: Main
- Area: 180 Square Feet
- Dimensions: 15x12
Great room
- Features: Carpet
- Level: Main
- Area: 374 Square Feet
- Dimensions: 22x17
Kitchen
- Features: Luxury Vinyl Plank
- Level: Main
- Area: 234 Square Feet
- Dimensions: 18x13
Laundry
- Features: Luxury Vinyl Plank
- Level: Main
- Area: 70 Square Feet
- Dimensions: 10x7
Heating
- Electric, Forced Air
Cooling
- Has cooling: Yes
Appliances
- Included: Dishwasher, Dryer, Microwave, Double Oven, Refrigerator, Washer
Features
- Breakfast Bar, Kitchen Island, Eat-in Kitchen, Pantry, Walk-In Closet(s)
- Has basement: No
Interior area
- Total structure area: 2,386
- Total interior livable area: 2,386 sqft
Property
Parking
- Total spaces: 3
- Parking features: Attached
- Attached garage spaces: 3
Features
- Levels: One
- Stories: 1
Lot
- Size: 0.41 Acres
Details
- Parcel number: 301108402002000009
- Horse amenities: None
Construction
Type & style
- Home type: SingleFamily
- Architectural style: Ranch
- Property subtype: Residential, Single Family Residence
Materials
- Brick
- Foundation: Slab
Condition
- New construction: No
- Year built: 2018
Utilities & green energy
- Electric: 200+ Amp Service
- Water: Municipal/City
Community & HOA
Community
- Subdivision: The Trails
HOA
- Has HOA: No
Location
- Region: Greenfield
Financial & listing details
- Price per square foot: $178/sqft
- Tax assessed value: $434,800
- Annual tax amount: $3,532
- Date on market: 7/3/2024
- Cumulative days on market: 68 days
Price history
| Date | Event | Price |
|---|---|---|
| 10/11/2024 | Sold | $425,000-1.2%$178/sqft |
Source:  MIBOR as distributed by MLS GRID #21988700 Report a problem MIBOR as distributed by MLS GRID #21988700 Report a problem | ||
| 9/9/2024 | Pending sale | $430,000 |
Source:  IRMLS #202424810 Report a problem IRMLS #202424810 Report a problem | ||
| 9/6/2024 | Price change | $430,000-2.3%$180/sqft |
Source: MIBOR as distributed by MLS GRID #21988700 Report a problem | ||
| 8/12/2024 | Price change | $440,000-2.2%$184/sqft |
Source: MIBOR as distributed by MLS GRID #21988700 Report a problem | ||
| 7/22/2024 | Price change | $450,000-2.2% |
Source: IRMLS #202424810 Report a problem | ||
| 7/3/2024 | Listed for sale | $460,000+1160.3%$193/sqft |
Source: MIBOR as distributed by MLS GRID #21988700 Report a problem | ||
| 2/15/2018 | Sold | $36,500$15/sqft |
Source: MIBOR as distributed by MLS GRID #2676175 Report a problem | ||
Public tax history
| Year | Property taxes | Tax assessment |
|---|---|---|
| 2025 | $4,090 +16.3% | $434,800 +6.3% |
| 2024 | $3,516 +21.1% | $409,000 +9.9% |
| 2023 | $2,903 -0.1% | $372,200 +28.1% |
| 2022 | $2,906 +5.7% | $290,600 |
| 2021 | $2,750 +2.2% | $290,600 +5.7% |
| 2020 | $2,690 +29525.5% | $275,000 +2.2% |
| 2019 | $9 -51.6% | $269,000 +33525% |
| 2018 | $19 -5.9% | $800 |
| 2017 | $20 | $800 |
| 2016 | $20 +0.3% | $800 |
| 2014 | $20 +1.4% | $800 |
| 2013 | $20 -8.5% | $800 |
| 2012 | $21 +33.7% | $800 |
| 2011 | $16 | $800 |
| 2010 | $16 | $800 |
| 2009 | $16 -32.3% | $800 -27.3% |
| 2007 | $24 +61.5% | $1,100 +37.5% |
| 2006 | $15 | $800 |
| 2005 | -- | $800 |
Find assessor info on the county website
Neighborhood: 46140
Nearby homes
- $480,0004 bd3 ba2.9k sqft1993 S Sugar Gum Trl, Greenfield, IN 46140Sold
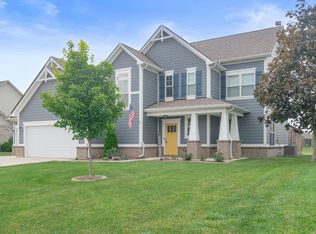
- $459,1000.404 Acres1973 S Sugar Gum Trl, Greenfield, IN 46140Off Market
- $439,5000.43 Acres1976 S Stoney Trl, Greenfield, IN 46140Off Market
- $550,9005 bd4 ba3.2k sqft1965 S Sugar Gum Trl, Greenfield, IN 46140Off Market
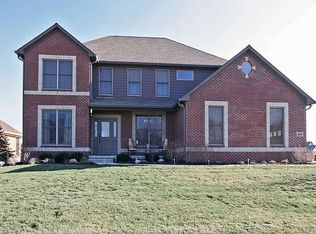
- $466,3005 bd3 ba2.8k sqft1986 S Stoney Trl, Greenfield, IN 46140Off Market
- $458,3003 bd2 ba2.1k sqft1984 S Sugar Gum Trl, Greenfield, IN 46140Off Market
- $433,4003 bd2 ba2.1k sqft1972 S Sugar Gum Trl, Greenfield, IN 46140Off Market
- $389,6000.389 Acres1992 S Sugar Gum Trl, Greenfield, IN 46140Off Market
Nearby schools
GreatSchools rating
- 5/10Weston Elementary SchoolGrades: K-3Distance: 2.3 mi
- 6/10Greenfield Central Junior High SchoolGrades: 7-8Distance: 3.5 mi
- 7/10Greenfield-Central High SchoolGrades: 9-12Distance: 2.5 mi
Schools provided by the listing agent
- Middle: Greenfield Central Junior High Sch
- High: Greenfield-Central High School
Source: MIBOR as distributed by MLS GRID. This data may not be complete. We recommend contacting the local school district to confirm school assignments for this home.
Get a cash offer in 3 minutes
Find out how much your home could sell for in as little as 3 minutes with a no-obligation cash offer.
Estimated market value
$447,100
Get a cash offer in 3 minutes
Find out how much your home could sell for in as little as 3 minutes with a no-obligation cash offer.
Estimated market value
$447,100
- Indiana
- Hancock County
- Greenfield
- 46140
- 1985 S Sugar Gum Trl
Nearby cities
Nearby neighborhoods
Nearby zip codes
Other Greenfield Topics
