BRAND NEW CONSTRUCTION WITH ALL THE BELLS & WHISTLES*VERY HIGH END HGTV INSPIRED FINISHES*OPEN FLOOR PLAN*SPACIOUS BEDROOMS*PRIVATE BACKYARD*NO HOA OR RENTAL RESTRICTIONS*EXCELLENT LOCATION MINUTES FROM MARTA, HARTSFIELD INTERNATIONAL AIRPORT, SHOPPING, DOWNTOWN & MIDTOWN*
Active
$499,900
1985 Saint Johns Pl SW, Atlanta, GA 30315
4beds
--sqft
Single Family Residence
Built in 2024
3,920 Square Feet Lot
$-- Zestimate®
$--/sqft
$-- HOA
What's special
Private backyardOpen floor planSpacious bedrooms
- 737 days
- 66
- 14
Zillow last checked:
Listing updated:
Listed by:
Mehbs Omar 770-560-5069,
Drake Realty of Greater Atlanta
Source: GAMLS,MLS#: 10380827
Facts & features
Interior
Bedrooms & bathrooms
- Bedrooms: 4
- Bathrooms: 3
- Full bathrooms: 3
- Main level bathrooms: 1
- Main level bedrooms: 1
Rooms
- Room types: Laundry, Other
Dining room
- Features: Separate Room
Kitchen
- Features: Breakfast Area
Heating
- Forced Air
Cooling
- Ceiling Fan(s), Central Air
Appliances
- Included: Dishwasher, Disposal, Oven/Range (Combo), Stainless Steel Appliance(s)
- Laundry: Upper Level
Features
- Double Vanity, Other, Soaking Tub, Tray Ceiling(s), Walk-In Closet(s)
- Flooring: Laminate, Tile
- Basement: None
- Number of fireplaces: 1
- Fireplace features: Family Room
- Common walls with other units/homes: No Common Walls
Interior area
- Total structure area: 0
- Finished area above ground: 0
- Finished area below ground: 0
Property
Parking
- Total spaces: 2
- Parking features: Side/Rear Entrance
Features
- Levels: Two
- Stories: 2
- Patio & porch: Patio
- Exterior features: Other
- Body of water: None
Lot
- Size: 3,920 Square Feet
- Features: Level
Details
- Additional structures: Other
- Parcel number: 14 009000031098
- Special conditions: Investor Owned
Construction
Type & style
- Home type: SingleFamily
- Architectural style: Contemporary
- Property subtype: Single Family Residence
Materials
- Brick, Concrete
- Foundation: Slab
- Roof: Composition
Condition
- New Construction
- New construction: Yes
- Year built: 2024
Utilities & green energy
- Sewer: Public Sewer
- Water: Public
- Utilities for property: Electricity Available, Natural Gas Available, Sewer Available, Water Available
Community & HOA
Community
- Features: None
- Security: Smoke Detector(s)
- Subdivision: NONE
HOA
- Has HOA: No
- Services included: None
Location
- Region: Atlanta
Financial & listing details
- Tax assessed value: $617,200
- Annual tax amount: $1,327
- Date on market: 9/19/2024
- Cumulative days on market: 737 days
- Listing agreement: Exclusive Right To Sell
- Listing terms: Cash,Conventional,FHA,USDA Loan,VA Loan
- Electric utility on property: Yes
Estimated market value
Not available
Estimated sales range
Not available
$3,875/mo
Price history
| Date | Event | Price |
|---|---|---|
| 8/19/2026 | Price change | $499,900-5.7% |
Source:  FMLS GA #7458690 Report a problem FMLS GA #7458690 Report a problem | ||
| 2/5/2026 | Price change | $529,900-3.6% |
Source:  GAMLS #10380827 Report a problem GAMLS #10380827 Report a problem | ||
| 1/14/2025 | Price change | $549,900-1.8% |
Source: GAMLS #10380827 Report a problem | ||
| 9/19/2024 | Listed for sale | $559,900 |
Source: FMLS GA #7458690 Report a problem | ||
Public tax history
| Year | Property taxes | Tax assessment |
|---|---|---|
| 2025 | $10,100 +571.8% | $246,880 +572.3% |
| 2024 | $1,503 +45.4% | $36,720 +13.3% |
| 2023 | $1,034 +0.5% | $32,400 +27.6% |
| 2022 | $1,028 +3% | $25,400 +3.1% |
| 2021 | $998 +229.4% | $24,640 +236.6% |
| 2020 | $303 +39.4% | $7,320 |
| 2019 | $217 | $7,320 |
| 2018 | $217 | $7,320 +108% |
| 2017 | $217 -2.8% | $3,520 |
| 2016 | $224 +3.3% | $3,520 |
| 2015 | $216 +35.6% | $3,520 |
| 2014 | $160 +6.4% | $3,520 -12% |
| 2013 | $150 -38.8% | $4,000 -27.5% |
| 2012 | $245 | $5,520 -3.5% |
| 2011 | -- | $5,720 |
| 2010 | $253 | $5,720 -34.4% |
| 2009 | -- | $8,720 -5.2% |
| 2008 | $437 -24.3% | $9,200 -32.4% |
| 2007 | $577 | $13,600 |
Find assessor info on the county website
Monthly payment
Est. payment
Payment breakdown
Explore the cost of this home by adjusting the details. Changes won't be saved.Climate risks
Neighborhood: Sylvan Hills
Nearby schools
Schools provided by the listing agent
- Elementary: Perkerson
- Middle: Brown
- High: Booker T Washington
Source: GAMLS. This data may not be complete. We recommend contacting the local school district to confirm school assignments for this home.
Similar homes
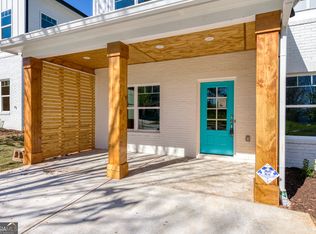
- $529,0004 bd2 ba-- sqft1367 Lucile Ave SW, Atlanta, GA 30310Active

 MLS ID #10811009, Libby Bramlett, Keller Williams Realty Atlanta North. GAMLS
 - $475,0004 bd3 ba2.2k sqft2194 Wingate St SW, Atlanta, GA 30310Active
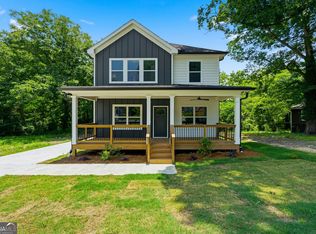 MLS ID #10841555, Kunle Akande, Keller Williams West Atlanta. GAMLS
 - $489,9003 bd3 ba2.1k sqft2896 Silver Hill Ter, Atlanta, GA 30316Active
 MLS ID #10833851, Merrill C Johnson Jr, Keller Williams West Atlanta. GAMLS
 - $575,0004 bd3 ba2.5k sqft559 Hopkins St SW, Atlanta, GA 30310Active
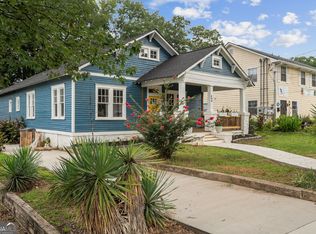 MLS ID #10811556, Lewis Sterling Jr., Keller Williams Realty Atl. Partners. GAMLS
 - $449,0003 bd2 ba1.6k sqft1409 Mims St SW, Atlanta, GA 30314ActiveMLS ID #10842418, John Holmes II, New Visions Real Estate Firm. GAMLS
- $429,9004 bd3 ba1.7k sqft1804 Charles Pl NW, Atlanta, GA 30318ActiveMLS ID #10852599, Hannah Lockwood, Method Real Estate Advisors. GAMLS
- $439,9984 bd3 ba1.7k sqft1808 Charles Pl NW, Atlanta, GA 30318ActiveMLS ID #10852588, Hannah Lockwood, Method Real Estate Advisors. GAMLS
- $504,9003 bd4 ba2k sqft1986 Memorial Dr SE, Atlanta, GA 30317ActiveMLS ID #10726776, Andy Morris, RE/MAX Metro Atlanta. GAMLS
- $400,0004 bd4 ba2.8k sqft4950 Zoya Ct SW, Atlanta, GA 30331ActiveMLS ID #10852277, Nicholas Dixon, Atlanta Communities. GAMLS
- $529,0003 bd4 ba2k sqft682 Shelton Ave SW, Atlanta, GA 30310ActiveMLS ID #10796535, Emiko Yang, BHHS Georgia Properties. GAMLS
- $520,0003 bd4 ba2k sqft759 Cady Way, Atlanta, GA 30312ActiveMLS ID #10833810, Stacy Tunick, Engel & Völkers Atlanta. GAMLS
- $499,0004 bd6 ba4k sqft3985 Lynfield Ct, Atlanta, GA 30349ActiveMLS ID #10815793, Natasha Walters, HomeSmart. GAMLS
- $560,0004 bd4 ba3.5k sqft2257 Barge Rd SW, Atlanta, GA 30331ActiveMLS ID #10756389, Keisha Herring, HomeSmart. GAMLS
- $425,0004 bd3 ba2.1k sqft8 S Eugenia Pl NW, Atlanta, GA 30318ActiveMLS ID #10793094, Kendra Chambliss, HomeSmart. GAMLS
- $389,9003 bd3 ba2.2k sqft2607 Hatfield Cir SE, Atlanta, GA 30316ActiveMLS ID #10806717, Justin Landis, Bolst. GAMLS
- $475,0004 bd3 ba2.8k sqft3962 Pinehurst Pl, Decatur, GA 30034ActiveMLS ID #10836016, Ashley M Kroeger, Kroeger Properties. GAMLS
- $599,0004 bd4 ba3.2k sqft518 Oak Dr, Atlanta, GA 30354ActiveMLS ID #10810689, Curt Kelliher, Ansley RE | Christie's Int'l RE. GAMLS
- $599,9995 bd4 ba3.7k sqft1612 Orlando St SW, Atlanta, GA 30311ActiveMLS ID #10756029, Keisha Woodbine, eXp Realty. GAMLS
- $499,9004 bd4 ba2.6k sqft2429 Whites Rdg, Decatur, GA 30034ActiveMLS ID #10712672, Ivory Leflore, Fathom Realty GA, LLC. GAMLS
- $349,9003 bd3 ba1.4k sqft1106 Ira St SW, Atlanta, GA 30310ActiveMLS ID #10819972, Felicia D Hicks, Essence Unlimited, Inc.. GAMLS
