This historic gem awaits you in the charming Wrigley neighborhood of Long Beach! This gorgeous Spanish home, built in 1928, is full of charming curb appeal with its gated courtyard, porte cochere, red-tiled roof and front steps leading to the turret entry! It has been maintained and preserved to showcase most of its original architectural features, both inside and out, and it does not disappoint! Once inside the entryway, you will notice unique details such as a coat alcove and a built-in umbrella stand! Hardwood floors extend throughout the home, but in the formal living room there are gorgeous dark wood inlays outlining the perimeter and the fireplace. The front room is grand with its barrel vaulted ceiling, arched picture window, working sconce lights, large wood-burning fireplace and mantle, restored casement windows and handsome built in cabinets. The vintage kitchen has its original pink and green hexagonal tiled counters, marble pastry counter, and antique Magic Chef stove. The breakfast nook is inviting with stunning natural light from the bay windows and perfect matching built-ins are ready to display your favorite dishes. The home has 3 full sized bedrooms, each with walk-in closets, coved ceilings and picture rails. The main bathroom is breathtaking with coveted lavender/green/black color scheme, full built-in vanity, vintage etched mirrors and art deco light fixtures; another 3/4 bath with yellow and blue tile and petite corner sink lies off the primary bedroom and is accessible from the kitchen. More mahogany built-ins adorn the hall including a secretary/writing desk, linen cupboard and an antique phone stand complete with and pull-out seat! The primary bedroom has not only a walk-in closet with built-in drawers but an antique etched mirror dressing closet. It is believed that this home was a model home of the time because of the size and countless details. A 3 bed 1 3/4 bath home of 1500+ sf, and the only home on the block for many decades, this property originally included most of the land on the west side of San Francisco Avenue. The long driveway would have led to workshop areas and stables. Now there is a sizable garage with workbench shelving and extra storage plus a large studio accessible from the spacious backyard. This is a very special home and property and now you have the rare opportunity to own a nearly original Spanish Colonial Revival home and a remarkable piece of Long Beach history!
Sold for $1,020,000
Listed by: Keller Williams Coastal Prop. • Kelly McHugh Lopes • Contact: 562-961-1400
Bought with: Paraclete Real Estate
$1,020,000
1985 San Francisco Ave, Long Beach, CA 90806
3beds
1,509sqft
Single Family Residence
Built in 1928
6,499 Square Feet Lot
$1,050,400 Zestimate®
$676/sqft
$4,831 Estimated rent
Home value
$1,050,400
$998,000 - $1.10M
$4,831/mo
Zestimate® history
Owner options
List your home for rent
$4,831/mo
Rent Zestimate®
Find your next renter with Zillow Rental Manager. Plus, with online applications, you can quickly screen prospective tenants – for free.
$4,831/mo
Rent Zestimate®
Refinance and save
$6,539/mo
Est. payment
Refinancing to a lower rate could help reduce your monthly payments and save thousands over the life of the loan.
$6,539/mo
Est. payment
Explore your selling options
Work with a Zillow partner agent
Leverage their expertise and Zillow's premium Showcase listings to get your home seen by more buyers.
Get startedList with your own agent
Get your home in front of millions of buyers by listing it on Zillow.
Learn how to do itSell it yourself
Take full control of how buyers see your home on Zillow by listing For Sale by Owner (FSBO).
List your homeWhat's special
Historic gemLong beach historyWorkshop areasSpacious backyardGorgeous spanish homeVintage etched mirrorsAntique phone
Zillow last checked:
Listing updated:
Listed by:
Kelly McHugh Lopes DRE #02018494 562-243-3223,
Keller Williams Coastal Prop.
Bought with:
Christopher Ryder, DRE #02007962
Paraclete Real Estate
Source: CRMLS,MLS#: PW24051843 Originating MLS: California Regional MLS
Originating MLS: California Regional MLSFacts & features
Interior
Bedrooms & bathrooms
- Bedrooms: 3
- Bathrooms: 2
- Full bathrooms: 1
- 3/4 bathrooms: 1
- Main level bathrooms: 2
- Main level bedrooms: 3
Rooms
- Room types: Art Studio, Bedroom, Entry/Foyer, Kitchen, Living Room, Primary Bathroom, Primary Bedroom, Other, Dining Room
Primary bedroom
- Features: Main Level Primary
Bedroom
- Features: Bedroom on Main Level
Bedroom
- Features: All Bedrooms Down
Bathroom
- Features: Bathtub, Tub Shower, Vanity
Kitchen
- Features: Tile Counters
Other
- Features: Walk-In Closet(s)
Heating
- Gravity, Natural Gas
Cooling
- None
Appliances
- Included: Gas Oven, Gas Water Heater, Refrigerator, Dryer, Washer
- Laundry: In Garage
Features
- Built-in Features, Breakfast Area, Tray Ceiling(s), Ceiling Fan(s), Cathedral Ceiling(s), Coffered Ceiling(s), Separate/Formal Dining Room, Tile Counters, All Bedrooms Down, Bedroom on Main Level, Galley Kitchen, Main Level Primary, Walk-In Closet(s)
- Flooring: Tile, Wood
- Windows: Drapes, Stained Glass, Solar Screens, Wood Frames
- Has fireplace: Yes
- Fireplace features: Gas, Living Room
- Common walls with other units/homes: No Common Walls
Interior area
- Total interior livable area: 1,509 sqft
Property
Parking
- Total spaces: 3
- Parking features: Attached Carport, Concrete, Covered, Direct Access, Driveway, Garage Faces Front, Garage, Gated, Paved, Porte-Cochere, On Street, Workshop in Garage
- Garage spaces: 1
- Carport spaces: 1
- Covered spaces: 2
- Uncovered spaces: 1
Accessibility
- Accessibility features: No Stairs
Features
- Levels: One
- Stories: 1
- Entry location: front
- Patio & porch: Enclosed, Front Porch
- Pool features: None
- Spa features: None
- Fencing: Block,Excellent Condition,Stucco Wall
- Has view: Yes
- View description: Neighborhood
Lot
- Size: 6,499 Square Feet
- Features: Front Yard, Level, Near Public Transit, Paved, Rectangular Lot, Sprinkler System, Street Level, Yard
Details
- Additional structures: Gazebo, Outbuilding, Workshop
- Parcel number: 7202028004
- Zoning: LBR1N
- Special conditions: Standard
Construction
Type & style
- Home type: SingleFamily
- Architectural style: Spanish
- Property subtype: Single Family Residence
Materials
- Frame, Plaster, Stucco, Copper Plumbing
- Foundation: Block, Raised
- Roof: Asphalt,Flat,Mixed,Reflective,Spanish Tile
Condition
- Repairs Cosmetic,Turnkey
- New construction: No
- Year built: 1928
Utilities & green energy
- Electric: 220 Volts in Garage, Standard
- Sewer: Public Sewer
- Water: Public
- Utilities for property: Cable Connected, Electricity Connected, Natural Gas Connected, Phone Connected, Sewer Connected, Water Connected
Community & HOA
Community
- Features: Biking, Storm Drain(s), Street Lights, Sidewalks, Urban
- Security: Smoke Detector(s), Window Bars
Location
- Region: Long Beach
Financial & listing details
- Price per square foot: $676/sqft
- Tax assessed value: $1,040,400
- Annual tax amount: $13,674
- Date on market: 3/20/2024
- Cumulative days on market: 5 days
- Listing terms: Cash,Conventional,1031 Exchange,FHA,VA Loan
- Inclusions: refrigerator, stove, washer & dryer
- Exclusions: seller's personal property
- Road surface type: Paved
Price history
| Date | Event | Price |
|---|---|---|
| 4/26/2024 | Sold | $1,020,000$676/sqft |
Source:  CRMLS #PW24051843 Report a problem CRMLS #PW24051843 Report a problem | ||
| 4/20/2024 | Pending sale | $1,020,000$676/sqft |
Source: CRMLS #PW24051843 Report a problem | ||
| 4/1/2024 | Contingent | $1,020,000+9.7%$676/sqft |
Source: CRMLS #PW24051843 Report a problem | ||
| 3/20/2024 | Listed for sale | $930,000+123.6%$616/sqft |
Source: CRMLS #PW24051843 Report a problem | ||
| 3/24/2021 | Listing removed | -- |
Source: Owner Report a problem | ||
| 8/13/2009 | Sold | $416,000+105.1%$276/sqft |
Source: Public Record Report a problem | ||
| 2/23/2009 | Sold | $202,875-49.3%$134/sqft |
Source: Public Record Report a problem | ||
| 8/7/2008 | Listed for sale | $400,000-26.6%$265/sqft |
Source: Owner Report a problem | ||
| 6/23/2005 | Sold | $545,000+186.8%$361/sqft |
Source: Public Record Report a problem | ||
| 4/26/1994 | Sold | $190,000$126/sqft |
Source: Public Record Report a problem | ||
Public tax history
| Year | Property taxes | Tax assessment |
|---|---|---|
| 2025 | $13,674 +97.9% | $1,040,400 +97.6% |
| 2024 | $6,911 +1.7% | $526,435 +2% |
| 2023 | $6,794 +6.5% | $516,114 +2% |
| 2022 | $6,382 +2.1% | $505,995 +2% |
| 2021 | $6,254 +0.3% | $496,075 +1% |
| 2020 | $6,237 | $490,989 +2% |
| 2019 | $6,237 +5.4% | $481,363 +2% |
| 2018 | $5,916 | $471,926 +2% |
| 2017 | $5,916 +1.1% | $462,674 +4.9% |
| 2016 | $5,852 +10.6% | $441,000 +6.5% |
| 2015 | $5,292 +21.6% | $414,000 +13.4% |
| 2014 | $4,352 | $365,000 -0.5% |
| 2012 | -- | $367,000 -12.4% |
| 2011 | -- | $419,131 +0.8% |
| 2010 | -- | $416,000 -16.7% |
| 2009 | -- | $499,500 |
| 2008 | -- | $499,500 -11.9% |
| 2007 | -- | $567,017 +2% |
| 2006 | -- | $555,900 +190.2% |
| 2005 | -- | $191,527 +4% |
| 2004 | -- | $184,092 +1.9% |
| 2003 | -- | $180,719 +2% |
| 2002 | -- | $177,177 +4% |
| 2000 | -- | $170,299 |
Find assessor info on the county website
Neighborhood: Wrigley
Nearby homes
- $860,9003 bd2 ba1.1k sqft1999 San Francisco Ave, Long Beach, CA 90806Off Market
- $880,6003 bd2 ba1.5k sqft1983 San Francisco Ave, Long Beach, CA 90806Off Market
- $765,900-- bd-- ba-- sqft1983 San Francisco Ave, Long beach, CA 90806Off Market
- $1,154,1001 bd-- ba2.8k sqft1961 San Francisco Ave, Long Beach, CA 90806Off Market
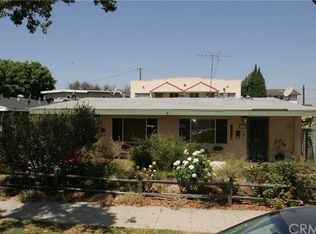
- $6,000-- bd-- ba-- sqft1961 San Francisco Ave, Long beach, CA 90806Sold
- $--2 bd1 ba800 sqft1961 San Francisco Ave #1, Long Beach, CA 90806Off Market
- $--2 bd1 ba800 sqft1961 San Francisco Ave #1-2-4, Long Beach, CA 90806Off Market
- $--2 bd1 ba925 sqft1965 San Francisco Ave #1965, Long Beach, CA 90806Off Market
Nearby schools
GreatSchools rating
- 5/10Lafayette Elementary SchoolGrades: K-5Distance: 0.7 mi
- 4/10Washington Middle SchoolGrades: 6-8Distance: 1.7 mi
- 3/10Cabrillo High SchoolGrades: 9-12Distance: 0.7 mi
Get a cash offer in 3 minutes
Find out how much your home could sell for in as little as 3 minutes with a no-obligation cash offer.
Estimated market value
$1,050,400
Get a cash offer in 3 minutes
Find out how much your home could sell for in as little as 3 minutes with a no-obligation cash offer.
Estimated market value
$1,050,400
- California
- Los Angeles County
- Long Beach
- 90806
- Wrigley
- 1985 San Francisco Ave
Nearby cities
Nearby neighborhoods
Nearby zip codes
Other Long Beach Topics
