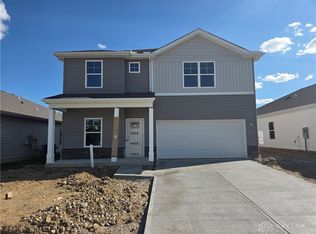
Explore the stunning Newcastle Floorplan at our Owls Landing Community in Oxford! This charming new build ranch-style home features 3 bedrooms and 2 baths, making it the perfect fit for you. This home maximizes living space with sought after finishes embedded within each foot of its 1,635 sq. ft. Planning to entertain family and friends? You'll be well-equipped with the spacious 9-foot first floor ceilings, an open layout that serves as an ideal gathering space with laminate flooring. The large main bedroom, complete with a generous walk-in closet and private bathroom, is thoughtfully situated at the rear of the home, ensuring privacy from the other two bedrooms. The beautiful kitchen, which includes a 3-piece appliance package, boasts ample granite countertop space, a sizable built-in island, elegant 36” cabinetry, and a corner pantry for all your storage needs. Whether you're enjoying a peaceful evening or hosting a vibrant get-together, the Newcastle floor plan easily adapts to your lifestyle. The seamless flow between the kitchen, dining, and living areas fosters a welcoming environment that's perfect for both relaxation and socializing. Picture yourself preparing meals in the contemporary kitchen while engaging with guests gathered around the island or unwinding in your private bedroom suite after a busy day.
Sold for $286,500
$286,500
1985 Snowy Ln, Oxford, OH 45056
3beds
1,635sqft
Single Family Residence
Built in 2025
5,009 Square Feet Lot
$341,900 Zestimate®
$175/sqft
$2,158 Estimated rent
Home value
$341,900
$318,000 - $369,000
$2,158/mo
Zestimate® history
Owner options
List your home for rent
$2,158/mo
Rent Zestimate®
Find your next renter with Zillow Rental Manager. Plus, with online applications, you can quickly screen prospective tenants – for free.
$2,158/mo
Rent Zestimate®
Refinance and save
$1,926/mo
Est. payment
Refinancing to a lower rate could help reduce your monthly payments and save thousands over the life of the loan.
$1,926/mo
Est. payment
Explore your selling options
Work with a Zillow partner agent
Leverage their expertise and Zillow's premium Showcase listings to get your home seen by more buyers.
Get startedList with your own agent
Get your home in front of millions of buyers by listing it on Zillow.
Learn how to do itSell it yourself
Take full control of how buyers see your home on Zillow by listing For Sale by Owner (FSBO).
List your homeWhat's special
Zillow last checked:
Listing updated:
Listed by:
James McKinney 937-777-9464,
D.R. Horton Realty of Ohio Inc
Bought with:
James McKinney, 2025001136
D.R. Horton Realty of Ohio Inc
Source: DABR MLS,MLS#: 942396 Originating MLS: Dayton Area Board of REALTORS
Originating MLS: Dayton Area Board of REALTORSFacts & features
Interior
Bedrooms & bathrooms
- Bedrooms: 3
- Bathrooms: 2
- Full bathrooms: 2
- Main level bathrooms: 1
Bedroom
- Level: Main
- Dimensions: 13 x 15
Bedroom
- Level: Main
- Dimensions: 11 x 10
Bedroom
- Level: Main
- Dimensions: 11 x 10
Breakfast room nook
- Level: Main
- Dimensions: 10 x 15
Entry foyer
- Level: Main
- Dimensions: 23 x 4
Great room
- Level: Main
- Dimensions: 14 x 15
Kitchen
- Level: Main
- Dimensions: 14 x 15
Heating
- Natural Gas
Cooling
- Central Air
Appliances
- Included: Dishwasher, Disposal, Microwave, Range, Electric Water Heater
Features
- Granite Counters, Kitchen Island, Kitchen/Family Room Combo, Pantry, Walk-In Closet(s)
- Windows: Double Pane Windows, Insulated Windows, Vinyl
Interior area
- Total structure area: 1,635
- Total interior livable area: 1,635 sqft
Property
Parking
- Total spaces: 2
- Parking features: Garage, Two Car Garage
- Garage spaces: 2
Features
- Levels: One
- Stories: 1
Lot
- Size: 5,009 Square Feet
Details
- Parcel number: H4100147000017
- Zoning: Residential
- Zoning description: Residential
Construction
Type & style
- Home type: SingleFamily
- Property subtype: Single Family Residence
Materials
- Stone, Vinyl Siding
- Foundation: Slab
Condition
- Year built: 2025
Details
- Warranty included: Yes
Utilities & green energy
- Water: Public
- Utilities for property: Natural Gas Available, Water Available
Community & HOA
Community
- Subdivision: Owls Landing
HOA
- Has HOA: Yes
- HOA fee: $82 monthly
- HOA name: Eclipse Management
- HOA phone: 513-494-4049
Location
- Region: Oxford
Financial & listing details
- Price per square foot: $175/sqft
- Tax assessed value: $32,520
- Annual tax amount: $450
- Date on market: 8/28/2025
- Date available: 08/27/2025
- Listing terms: Conventional,FHA,VA Loan
Price history
| Date | Event | Price |
|---|---|---|
| 3/2/2026 | Sold | $286,500-11.8%$175/sqft |
Source:  DABR MLS #942396 Report a problem DABR MLS #942396 Report a problem | ||
| 1/15/2026 | Pending sale | $324,900+3.2%$199/sqft |
Source: DABR MLS #942396 Report a problem | ||
| 1/3/2026 | Price change | $314,900-1.9%$193/sqft |
Source:  DR Horton Report a problem DR Horton Report a problem | ||
| 12/29/2025 | Price change | $321,000-1.2%$196/sqft |
Source: DR Horton Report a problem | ||
| 12/22/2025 | Listed for sale | $324,900$199/sqft |
Source: DABR MLS #942396 Report a problem | ||
| 11/6/2025 | Pending sale | $324,900$199/sqft |
Source:  Cincy MLS #1849676 Report a problem Cincy MLS #1849676 Report a problem | ||
| 11/4/2025 | Price change | $324,900-8.5%$199/sqft |
Source: DR Horton Report a problem | ||
| 10/21/2025 | Price change | $354,900+2.9%$217/sqft |
Source: DR Horton Report a problem | ||
| 10/4/2025 | Price change | $344,900-2.8%$211/sqft |
Source: DR Horton Report a problem | ||
| 9/17/2025 | Price change | $354,900-0.3%$217/sqft |
Source: DR Horton Report a problem | ||
| 9/9/2025 | Price change | $355,900+0.3%$218/sqft |
Source: DR Horton Report a problem | ||
| 7/30/2025 | Price change | $354,900-0.3%$217/sqft |
Source: DR Horton Report a problem | ||
| 7/29/2025 | Price change | $355,900+0.3%$218/sqft |
Source: DR Horton Report a problem | ||
| 7/17/2025 | Listed for sale | $354,900$217/sqft |
Source: DR Horton Report a problem | ||
Public tax history
| Year | Property taxes | Tax assessment |
|---|---|---|
| 2025 | $450 +51.6% | $11,380 +50.7% |
| 2024 | $297 | $7,550 |
Find assessor info on the county website
Neighborhood: 45056
Nearby homes
- $342,0004 bd3 ba2.3k sqft1969 Snowy Ln, Oxford, OH 45056Sold
- $32,520-- bd-- ba-- sqft2009 Snowy Ln, Oxford, OH 45056Off Market
- $300,0004 bd2 ba-- sqft1953 Snowy Ln, Oxford, OH 45056Sold

- $400,000-- bd-- ba-- sqft185 Great Horned Dr, Oxford, OH 45056Sold
- $354,9004 bd3 ba-- sqft1937 Snowy Ln, Oxford, OH 45056Sold
- $418,855-- bd-- ba-- sqft188 Great Horned Dr, Oxford, OH 45056Sold
- $331,4393 bd2 ba-- sqft1921 Snowy Ln, Oxford, OH 45056Sold
- $33,910-- bd-- ba-- sqft179 Great Horned Dr, Oxford, OH 45056Off Market
Nearby schools
GreatSchools rating
- 6/10Kramer Elementary SchoolGrades: PK-5Distance: 1.8 mi
- 8/10Talawanda Middle SchoolGrades: 6-8Distance: 1.2 mi
- 8/10Talawanda High SchoolGrades: 9-12Distance: 2.5 mi
Schools provided by the listing agent
- District: Talawanda
Source: DABR MLS. This data may not be complete. We recommend contacting the local school district to confirm school assignments for this home.
Get a cash offer in 3 minutes
Find out how much your home could sell for in as little as 3 minutes with a no-obligation cash offer.
Estimated market value
$341,900
Get a cash offer in 3 minutes
Find out how much your home could sell for in as little as 3 minutes with a no-obligation cash offer.
Estimated market value
$341,900
- Ohio
- Butler County
- Oxford
- 45056
- 1985 Snowy Ln
Nearby cities
Nearby zip codes
Other Oxford Topics
