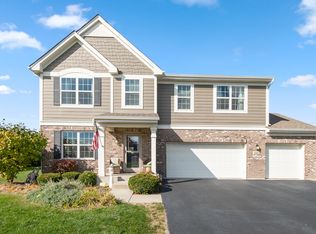
Distinguished open concept home features 4 bedrooms, 2.5 baths, 3-car garage, super-sized loft, den, and full basement. The spacious kitchen incorporates designer cabinets, lavish granite countertops, recessed can lighting, stainless steel appliances, and expansive island under pendant lights. Magnificent master suite includes luxury master bath with dual bowl vanity, exquisite shower, and ceramic tile. Double vanity in hall bath as well. Architectural shingles and brick beautify the exterior. Oversized home site in scenic Bristol Park! The community features a walking trail, pond views, and entry monuments.
Closed
Zillow last checked:
Listing updated:
Bought with:
Rebecca Mullner
@properties Christie's International Real Estate
Source: MRED as distributed by MLS GRID,MLS#: 12108252
Price history
| Date | Event | Price |
|---|---|---|
| 8/16/2024 | Sold | $515,000-1.9%$187/sqft |
Source:  MRED as distributed by MLS GRID #12108252 Report a problem MRED as distributed by MLS GRID #12108252 Report a problem | ||
| 8/2/2024 | Contingent | $524,900$191/sqft |
Source: MRED as distributed by MLS GRID #12108252 Report a problem | ||
| 7/20/2024 | Price change | $524,900-1.9%$191/sqft |
Source: MRED as distributed by MLS GRID #12108252 Report a problem | ||
| 7/12/2024 | Listed for sale | $534,900$194/sqft |
Source: MRED as distributed by MLS GRID #12108252 Report a problem | ||
| 7/12/2024 | Listing removed | -- |
Source: MRED as distributed by MLS GRID #12040333 Report a problem | ||
| 7/2/2024 | Listed for sale | $534,900+1.9%$194/sqft |
Source: MRED as distributed by MLS GRID #12040333 Report a problem | ||
| 5/26/2024 | Contingent | $524,900$191/sqft |
Source: MRED as distributed by MLS GRID #12040333 Report a problem | ||
| 5/26/2024 | Listed for sale | $524,900$191/sqft |
Source: MRED as distributed by MLS GRID #12040333 Report a problem | ||
| 5/8/2024 | Contingent | $524,900$191/sqft |
Source: MRED as distributed by MLS GRID #12040333 Report a problem | ||
| 5/6/2024 | Listed for sale | $524,900+45.8%$191/sqft |
Source: MRED as distributed by MLS GRID #12040333 Report a problem | ||
| 5/24/2019 | Listing removed | $359,990$131/sqft |
Source: D.R. Horton - Chicago Report a problem | ||
| 5/1/2019 | Listed for sale | $359,990$131/sqft |
Source: D.R. Horton - Chicago Report a problem | ||
| 12/14/2018 | Sold | $359,990$131/sqft |
Source: Public Record Report a problem | ||
| 9/27/2018 | Listed for sale | $359,990$131/sqft |
Source: D.R. Horton - Chicago Report a problem | ||
| 9/27/2018 | Pending sale | $359,990$131/sqft |
Source: D.R. Horton - Chicago Report a problem | ||
| 9/22/2018 | Price change | $359,990-2.7%$131/sqft |
Source: D.R. Horton - Chicago Report a problem | ||
| 9/20/2018 | Price change | $369,990-0.1%$134/sqft |
Source: D.R. Horton - Chicago Report a problem | ||
| 9/14/2018 | Price change | $370,490+0.1%$135/sqft |
Source: D.R. Horton - Chicago Report a problem | ||
| 7/23/2018 | Price change | $369,990-0.1%$134/sqft |
Source: Chris Naatz #09886354 Report a problem | ||
| 6/10/2018 | Pending sale | $370,490$135/sqft |
Source: Chris Naatz #09886354 Report a problem | ||
| 6/3/2018 | Price change | $370,490+0.1%$135/sqft |
Source: D.R. Horton - Chicago Report a problem | ||
| 5/10/2018 | Price change | $369,990-2.2%$134/sqft |
Source: D.R. Horton - Chicago Report a problem | ||
| 5/5/2018 | Price change | $378,490+0.4%$137/sqft |
Source: D.R. Horton - Chicago Report a problem | ||
| 4/10/2018 | Price change | $376,990+0.5%$137/sqft |
Source: D.R. Horton - Chicago Report a problem | ||
| 4/9/2018 | Price change | $374,990-0.5%$136/sqft |
Source: D.R. Horton - Chicago Report a problem | ||
| 4/4/2018 | Listed for sale | $376,990$137/sqft |
Source: Chris Naatz #09886354 Report a problem | ||
Get a cash offer in 3 minutes
Find out how much your home could sell for in as little as 3 minutes with a no-obligation cash offer.
Estimated market value
$590,000
