Newer built home with tasteful upgrades including slab granite counter tops, large kitchen island, stainless steel appliances, gas range, upgraded cabinets, upgraded wood laminate flooring, 9' ceilings, main floor office, and solar panels. Upper level has 4 bedrooms with matching ceiling fans in all bedrooms. Primary bedroom has a walk-in closet with a built-in turn style. No maintenance back yard is fully fenced with a stamped concrete patio. Other amenities include a covered front porch, brushed nickel hardware, radon mitigation system, & central A/C. HOA includes a pool, fitness center, and clubhouse. Attached racks in the garage and basement are included.
Sold for $600,000
$600,000
1985 Villageview Lane, Castle Rock, CO 80104
4beds
2,928sqft
Single Family Residence
Built in 2020
4,138 Square Feet Lot
$584,500 Zestimate®
$205/sqft
$3,344 Estimated rent
Home value
$584,500
$555,000 - $614,000
$3,344/mo
Zestimate® history
Owner options
List your home for rent
$3,344/mo
Rent Zestimate®
Find your next renter with Zillow Rental Manager. Plus, with online applications, you can quickly screen prospective tenants – for free.
$3,344/mo
Rent Zestimate®
Refinance and save
$3,582/mo
Est. payment
Refinancing to a lower rate could help reduce your monthly payments and save thousands over the life of the loan.
$3,582/mo
Est. payment
Explore your selling options
Work with a Zillow partner agent
Leverage their expertise and Zillow's premium Showcase listings to get your home seen by more buyers.
Get startedList with your own agent
Get your home in front of millions of buyers by listing it on Zillow.
Learn how to do itSell it yourself
Take full control of how buyers see your home on Zillow by listing For Sale by Owner (FSBO).
List your homeWhat's special
Covered front porchSolar panelsMain floor officeNewer built homeLarge kitchen islandFitness centerSlab granite counter tops
Zillow last checked:
Listing updated:
Listed by:
Jim Garcia 720-385-4497 JimGarcia100@gmail.com,
RE/MAX Professionals
Bought with:
Alex Huber, 100083773
eXp Realty, LLC
Matthew Magee, 100083985
eXp Realty, LLC
Source: REcolorado as distributed by MLS GRID,MLS#: 3822678
Facts & features
Interior
Bedrooms & bathrooms
- Bedrooms: 4
- Bathrooms: 3
- Full bathrooms: 2
- 1/2 bathrooms: 1
- Main level bathrooms: 1
Primary bedroom
- Description: Ceiling Fan, Walk-In Closet W/Turn Style
- Level: Upper
- Area: 156 Square Feet
- Dimensions: 13 x 12
Bedroom
- Description: Ceiling Fan
- Level: Upper
- Area: 120 Square Feet
- Dimensions: 10 x 12
Bedroom
- Description: Ceiling Fan
- Level: Upper
- Area: 120 Square Feet
- Dimensions: 10 x 12
Bedroom
- Description: Ceiling Fan
- Level: Upper
- Area: 100 Square Feet
- Dimensions: 10 x 10
Primary bathroom
- Level: Upper
Bathroom
- Description: Dual Sink Vanity
- Level: Upper
Bathroom
- Level: Main
Office
- Level: Main
Heating
- Forced Air, Natural Gas
Cooling
- Central Air
Appliances
- Included: Dishwasher, Gas Water Heater, Microwave, Range, Refrigerator
Features
- Ceiling Fan(s), Granite Counters, High Ceilings, Kitchen Island, Open Floorplan, Smoke Free, Walk-In Closet(s)
- Flooring: Carpet, Laminate, Vinyl
- Basement: Full,Unfinished
Interior area
- Total structure area: 2,928
- Total interior livable area: 2,928 sqft
- Finished area above ground: 2,049
- Finished area below ground: 0
Property
Parking
- Total spaces: 2
- Parking features: Garage - Attached
- Attached garage spaces: 2
Features
- Levels: Two
- Stories: 2
- Patio & porch: Front Porch
- Fencing: Full
Lot
- Size: 4,138 Square Feet
- Features: Sprinklers In Front
Details
- Parcel number: R0600961
- Zoning: Residential
- Special conditions: Standard
Construction
Type & style
- Home type: SingleFamily
- Property subtype: Single Family Residence
Materials
- Frame, Wood Siding
- Roof: Composition
Condition
- Year built: 2020
Details
- Builder name: Century Communities
Utilities & green energy
- Sewer: Public Sewer
- Water: Public
- Utilities for property: Electricity Connected, Natural Gas Connected
Community & HOA
Community
- Subdivision: Crystal Valley Ranch
HOA
- Has HOA: Yes
- Amenities included: Clubhouse, Fitness Center, Pool
- Services included: Recycling, Trash
- HOA fee: $86 monthly
- HOA name: Crystal Valley Ranch HOA
- HOA phone: 720-663-9722
Location
- Region: Castle Rock
Financial & listing details
- Price per square foot: $205/sqft
- Tax assessed value: $535,121
- Annual tax amount: $2,882
- Date on market: 7/8/2023
- Listing terms: Cash,Conventional,FHA,VA Loan
- Exclusions: Washer, Dryer, Freezer, Security Cameras, Bird Houses, Wall Mounted Televisions And Mounts
- Ownership: Individual
- Electric utility on property: Yes
Price history
| Date | Event | Price |
|---|---|---|
| 7/24/2023 | Sold | $600,000+41.2%$205/sqft |
Source:  REcolorado as distributed by MLS GRID #3822678 Report a problem REcolorado as distributed by MLS GRID #3822678 Report a problem | ||
| 4/23/2020 | Sold | $425,000$145/sqft |
Source: Public Record Report a problem | ||
Public tax history
| Year | Property taxes | Tax assessment |
|---|---|---|
| 2025 | $2,845 +8.7% | $33,450 -12.5% |
| 2024 | $2,618 +22.8% | $38,250 -0.9% |
| 2023 | $2,132 -35.6% | $38,610 +35.1% |
| 2022 | $3,309 | $28,570 -2.8% |
| 2021 | -- | $29,390 +175.7% |
| 2020 | $1,275 +858% | $10,660 +83.8% |
| 2019 | $133 | $5,800 |
| 2018 | $133 | -- |
Find assessor info on the county website
Neighborhood: 80104
Nearby homes
- $557,7004 bd3 ba2.2k sqft1993 Villageview Ln, Castle Rock, CO 80104Off Market
- $526,7003 bd3 ba1.8k sqft1977 Villageview Ln, Castle Rock, CO 80104Off Market
- $532,6003 bd3 ba2.1k sqft1961 Villageview Ln, Castle Rock, CO 80104Off Market
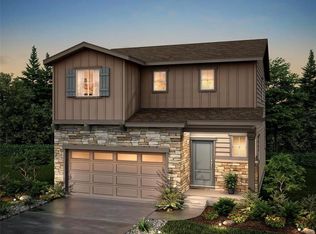
- $545,0003 bd3 ba2.3k sqft1999 Villageview Ln, Castle Rock, CO 80104Sold
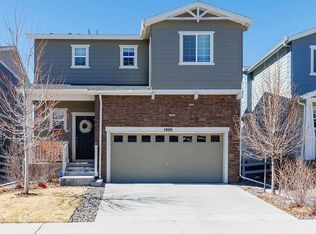
- $539,0004 bd3 ba1.8k sqft2005 Villageview Ln, Castle Rock, CO 80104Off Market
- $575,0004 bd3 ba2.2k sqft1955 Villageview Ln, Castle Rock, CO 80104Sold
- $575,4003 bd3 ba3.1k sqft1976 Villageview Ln, Castle Rock, CO 80104Off Market
- $560,3004 bd3 ba1.8k sqft1988 Villageview Ln, Castle Rock, CO 80104Off Market
Nearby schools
GreatSchools rating
- 8/10Castle Rock Elementary SchoolGrades: PK-6Distance: 4 mi
- 5/10Mesa Middle SchoolGrades: 6-8Distance: 4.2 mi
- 7/10Douglas County High SchoolGrades: 9-12Distance: 4.5 mi
Schools provided by the listing agent
- Elementary: Castle Rock
- Middle: Mesa
- High: Douglas County
- District: Douglas RE-1
Source: REcolorado as distributed by MLS GRID. This data may not be complete. We recommend contacting the local school district to confirm school assignments for this home.
Get a cash offer in 3 minutes
Find out how much your home could sell for in as little as 3 minutes with a no-obligation cash offer.
Estimated market value
$584,500
Get a cash offer in 3 minutes
Find out how much your home could sell for in as little as 3 minutes with a no-obligation cash offer.
Estimated market value
$584,500
- Colorado
- Douglas County
- Castle Rock
- 80104
- 1985 Villageview Lane
Nearby cities
Nearby neighborhoods
Nearby zip codes
Other Castle Rock Topics
