Millcreek Twp. 1.38 acres. Spacious ranch style home. 3 bedroom, office, 3 full baths, 1st floor laundry, and attached 2 car garage. Sun patio with retractable awning. Detached landscape garage. Fruit, vegetable, berry, and flower gardens. Meticulously maintained. Lots and lots of storage and parking. Make your appointment today.
Sold for $350,000
$350,000
1985 W 51st St, Erie, PA 16509
3beds
2,112sqft
Single Family Residence
Built in 1960
1.38 Acres Lot
$391,800 Zestimate®
$166/sqft
$2,256 Estimated rent
Home value
$391,800
$372,000 - $411,000
$2,256/mo
Zestimate® history
Owner options
List your home for rent
$2,256/mo
Rent Zestimate®
Find your next renter with Zillow Rental Manager. Plus, with online applications, you can quickly screen prospective tenants – for free.
$2,256/mo
Rent Zestimate®
Refinance and save
$2,495/mo
Est. payment
Refinancing to a lower rate could help reduce your monthly payments and save thousands over the life of the loan.
$2,495/mo
Est. payment
Explore your selling options
Work with a Zillow partner agent
Leverage their expertise and Zillow's premium Showcase listings to get your home seen by more buyers.
Get startedList with your own agent
Get your home in front of millions of buyers by listing it on Zillow.
Learn how to do itSell it yourself
Take full control of how buyers see your home on Zillow by listing For Sale by Owner (FSBO).
List your homeWhat's special
Sun patioSpacious ranch style homeFlower gardensDetached landscape garage
Zillow last checked:
Listing updated:
Listed by:
Tim Kuzma (814)835-1200,
Howard Hanna Erie Southwest
Bought with:
Nancy Placidi, RS201424L
Howard Hanna Erie Airport
Source: GEMLS,MLS#: 173745Originating MLS: Greater Erie Board Of Realtors
Facts & features
Interior
Bedrooms & bathrooms
- Bedrooms: 3
- Bathrooms: 3
- Full bathrooms: 3
Bedroom
- Level: First
- Dimensions: 12x14
Bedroom
- Level: First
- Dimensions: 15x11
Bedroom
- Level: First
- Dimensions: 11x10
Bonus room
- Level: Lower
- Dimensions: 27x15
Dining room
- Level: First
- Dimensions: 12x12
Family room
- Level: First
- Dimensions: 21x13
Foyer
- Level: First
- Dimensions: 12x8
Other
- Level: First
- Dimensions: 8x5
Other
- Level: First
- Dimensions: 5x8
Other
- Level: Lower
- Dimensions: 6x6
Kitchen
- Level: First
- Dimensions: 14x11
Laundry
- Level: First
- Dimensions: 8x5
Living room
- Level: First
- Dimensions: 23x12
Office
- Level: Lower
- Dimensions: 13x11
Utility room
- Level: Lower
- Dimensions: 6x8
Heating
- Baseboard, Gas
Appliances
- Included: Dishwasher, Gas Oven, Gas Range, Refrigerator
Features
- Ceiling Fan(s), Window Treatments
- Flooring: Carpet, Hardwood, Laminate
- Windows: Drapes
- Basement: Exterior Entry
- Number of fireplaces: 1
- Fireplace features: Gas
Interior area
- Total structure area: 2,112
- Total interior livable area: 2,112 sqft
Property
Parking
- Total spaces: 2
- Parking features: Attached
- Attached garage spaces: 2
Features
- Levels: One
- Stories: 1
Lot
- Size: 1.38 Acres
- Dimensions: 200 x 300 x 0 x 0
- Features: Flat, Landscaped, Mineral Rights
Details
- Additional structures: Outbuilding
- Parcel number: 33121552.0009.00
- Zoning description: R-1
Construction
Type & style
- Home type: SingleFamily
- Architectural style: One Story
- Property subtype: Single Family Residence
Materials
- Brick, Frame
- Roof: Composition
Condition
- Resale
- Year built: 1960
Utilities & green energy
- Sewer: Public Sewer
- Water: Public
Community & HOA
Community
- Deposit fee: $7,500
Location
- Region: Erie
Financial & listing details
- Price per square foot: $166/sqft
- Tax assessed value: $149,300
- Annual tax amount: $3,772
- Date on market: 2/6/2024
- Cumulative days on market: 6 days
- Listing terms: Conventional
- Road surface type: Paved
Price history
| Date | Event | Price |
|---|---|---|
| 3/18/2024 | Sold | $350,000+0%$166/sqft |
Source: GEMLS #173745 Report a problem | ||
| 2/12/2024 | Pending sale | $349,900$166/sqft |
Source: GEMLS #173745 Report a problem | ||
| 2/6/2024 | Listed for sale | $349,900$166/sqft |
Source: GEMLS #173745 Report a problem | ||
Public tax history
| Year | Property taxes | Tax assessment |
|---|---|---|
| 2026 | $4,253 +1.9% | $149,300 |
| 2025 | $4,174 +3.2% | $149,300 |
| 2024 | $4,044 +8.9% | $149,300 |
| 2023 | $3,712 +2.4% | $149,300 |
| 2022 | $3,624 | $149,300 |
| 2021 | $3,624 +162% | $149,300 |
| 2020 | $1,383 -59.6% | $149,300 |
| 2019 | $3,420 -17.4% | $149,300 |
| 2018 | $4,142 +3.9% | $149,300 |
| 2017 | $3,988 +0.9% | $149,300 |
| 2016 | $3,951 +211.9% | $149,300 |
| 2015 | $1,267 | $149,300 |
| 2014 | $1,267 +72.1% | $149,300 |
| 2013 | $736 +1% | $149,300 +23.9% |
| 2012 | $729 | $120,510 |
| 2011 | $729 | $120,510 |
| 2010 | $729 +11% | $120,510 |
| 2009 | $657 | $120,510 |
| 2008 | -- | $120,510 |
| 2005 | $860 -1.3% | $120,510 |
| 2004 | $871 | $120,510 |
| 2003 | -- | $120,510 +281.8% |
| 2002 | -- | $31,560 |
| 2000 | -- | $31,560 |
Find assessor info on the county website
Neighborhood: 16509
Nearby homes
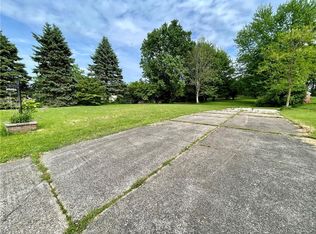
- $100,2000.53 acres2005 W 51st St, Erie, PA 16509Off Market
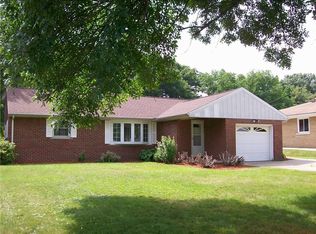
- $193,1002 bd1 ba1k sqft1971 W 51st St, Erie, PA 16509Off Market
- $260,1003 bd2 ba1.5k sqft2015 W 51st St, Erie, PA 16509Off Market
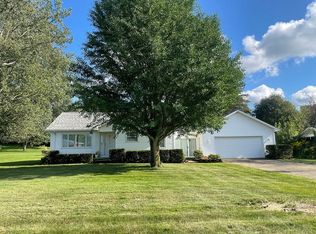
- $249,3003 bd2 ba1k sqft1961 W 51st St, Erie, PA 16509Off Market
- $302,5004 bd1 ba1.8k sqft2023 W 51st St, Erie, PA 16509Off Market
- $228,7003 bd1 ba1.1k sqft1982 Zimmerly Rd, Erie, PA 16509Off Market
- $137,5002 bd1 ba864 sqft1990 Zimmerly Rd, Erie, PA 16509Sold
- $252,9003 bd1 ba1k sqft2012 Zimmerly Rd, Erie, PA 16509Off Market
Nearby schools
GreatSchools rating
- 9/10Chestnut Hill El SchoolGrades: K-5Distance: 1.3 mi
- 8/10James S Wilson Middle SchoolGrades: 6-8Distance: 1.4 mi
- 7/10McDowell High SchoolGrades: PK,9-12Distance: 2.4 mi
Schools provided by the listing agent
- District: Millcreek
Source: GEMLS. This data may not be complete. We recommend contacting the local school district to confirm school assignments for this home.
Sell for more on Zillow
Get a Zillow Showcase℠ listing at no additional cost and you could sell for .
$391,800
2% more
+$7,836
With Zillow Showcase(estimated)
$399,636
Sell for more on Zillow
Get a Zillow Showcase℠ listing at no additional cost and you could sell for .
$391,800
2% more
+$7,836
With Zillow Showcase(estimated)
$399,636
- Pennsylvania
- Erie County
- Erie
- 16509
- 1985 W 51st St
