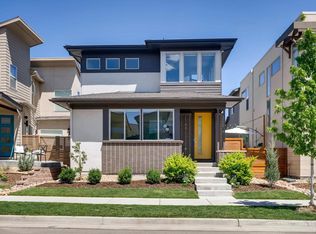
Welcome to this turnkey 4-bed, 4-bath home in Midtown that offers a perfect blend of modern elegance and everyday functionality. Step inside to an expansive, open floor plan illuminated by natural light flooding in from all angles. The heart of this home is undoubtedly the exquisite kitchen, featuring upgraded cabinetry, luxurious granite countertops, and a spacious eat-in island—ideal for both casual meals and entertaining guests. Adjacent to the kitchen is a dedicated office, perfect for working from home or create that in home gym or playroom! Venture outside to your private, fenced-in side-yard perfect for hosting barbecues or simply relaxing in your own serene oasis. The second floor is a haven of thoughtful design, boasting a generous primary suite complete with an opulent 5-piece bathroom and a roomy walk-in closet. This level also includes two additional bedrooms and a large laundry room, providing ample space and convenience for your needs. The finished basement offers a versatile entertainment area, alongside a fourth bedroom and an additional full bathroom, making it an excellent space for your hearts desire. This bright and spacious home is adorned with high-end finishes throughout and features a dual-zone HVAC system, indoor/outdoor sound systems, and a comprehensive security system. The attached 2-car garage includes a size-able mudroom off the entry, ensuring organized and clutter-free living. Conveniently located, only 25 minutes from Boulder, less than an hour and a half from Breckenridge, and just 15 minutes from downtown Denver. Every detail in this home has been meticulously crafted to provide luxury and comfort. It's move-in ready and waiting for you to make it your own!
Sold for $744,000
Zillow last checked:
Listing updated:
Bought with:
Brian Friedman, 100012669
Coldwell Banker Global Luxury Denver
Source: REcolorado as distributed by MLS GRID,MLS#: 5028881
Price history
| Date | Event | Price |
|---|---|---|
| 9/12/2024 | Sold | $744,000-0.7%$227/sqft |
Source:  REcolorado as distributed by MLS GRID #5028881 Report a problem REcolorado as distributed by MLS GRID #5028881 Report a problem | ||
| 8/20/2024 | Pending sale | $749,000$228/sqft |
Source: REcolorado as distributed by MLS GRID #5028881 Report a problem | ||
| 8/14/2024 | Price change | $749,000-3.4%$228/sqft |
Source: REcolorado as distributed by MLS GRID #5028881 Report a problem | ||
| 7/23/2024 | Price change | $775,000-2.5%$236/sqft |
Source: REcolorado as distributed by MLS GRID #5028881 Report a problem | ||
| 6/13/2024 | Listed for sale | $795,000+24.2%$242/sqft |
Source: REcolorado as distributed by MLS GRID #5028881 Report a problem | ||
| 2/13/2020 | Sold | $640,000-0.8%$195/sqft |
Source: Public Record Report a problem | ||
| 1/21/2020 | Pending sale | $645,000$197/sqft |
Source: LIV Sotheby's International Realty #5801057 Report a problem | ||
| 1/17/2020 | Listed for sale | $645,000$197/sqft |
Source: LIV Sotheby's International Realty #5801057 Report a problem | ||
| 1/15/2020 | Pending sale | $645,000$197/sqft |
Source: LIV Sotheby's International Realty #5801057 Report a problem | ||
| 1/10/2020 | Listed for sale | $645,000+30.9%$197/sqft |
Source: LIV Sotheby's International Realty #5801057 Report a problem | ||
| 11/3/2014 | Sold | $492,711$150/sqft |
Source: Public Record Report a problem | ||


Get a cash offer in 3 minutes
Find out how much your home could sell for in as little as 3 minutes with a no-obligation cash offer.
Estimated market value
$733,200
