Tucked away on a quiet cul-de-sac in Smyrna’s highly desirable West Village, this beautiful 5-bedroom, 3.5-bath home offers an exceptional combination of spacious living, thoughtful design, and unmatched convenience. From the moment you enter, you'll appreciate the inviting open layout, enhanced by elegant crown molding, plantation shutters, custom built-ins, and natural light that create a warm and welcoming atmosphere. Designed for both everyday comfort and effortless entertaining, the expansive dining room flows seamlessly through a convenient butler’s pantry into the recently remodeled kitchen. Featuring quartz countertops, a stylish tile backsplash, stainless steel appliances, gas cooking, and a generous walk-in pantry, the kitchen serves as the heart of the home while remaining connected to the living area. The spacious living room, centered around a cozy gas fireplace and adjoining custom built-ins, provides the perfect setting for gathering, relaxing, or hosting guests. A main-level bedroom with an adjacent full bath offers flexibility for guests, remote work, hobbies, or additional living needs. Upstairs, the oversized primary suite provides a peaceful retreat with a tray ceiling and a spa-inspired bath complete with dual vanities, a separate shower, soaking tub, and an expansive custom walk-in closet designed to keep everything organized and within reach. Three additional bedrooms, a Jack-and-Jill bath, and a large laundry room add functionality and convenience to the upper level. The finished third-floor bonus room delivers exceptional versatility, easily adapting to your lifestyle as a media room, fitness space, game room, or additional living area. With plumbing already in place for a future bar or coffee station and an attached half bath, the possibilities are endless. Outdoor living is equally impressive. The expansive covered patio creates an inviting extension of the home, offering ample space for both dining and lounging while the built-in gas grill connection makes outdoor entertaining simple and enjoyable. The professionally landscaped yard provides room to relax, play, garden, or simply enjoy the outdoors in a private setting. Beyond the home itself, West Village offers a lifestyle that blends recreation, convenience, and connectivity. Enjoy easy access to the Silver Comet Trail, local dining, coffee shops, fitness studios, and everyday essentials, all just moments away. Community amenities include a resort-style pool, fitness center, and clubroom, while the home's prime location places you minutes from major highways, The Battery, Truist Park, healthcare facilities, Vinings, Buckhead, and West Midtown. This is an opportunity to enjoy spacious, flexible living in one of Smyrna’s most convenient and sought-after communities.
Active under contract
$740,000
1985 W Village Point SE, Smyrna, GA 30080
5beds
3,899sqft
Single Family Residence, Residential
Built in 2011
7,187 Square Feet Lot
$727,500 Zestimate®
$190/sqft
$270/mo HOA
What's special
Cozy gas fireplaceCustom built-insRecently remodeled kitchenInviting open layoutAdjoining custom built-insStainless steel appliancesExpansive dining room
- 41 days |
- 729 |
- 67 |
Likely to sell faster than
Zillow last checked:
Listing updated:
Listed by:
Michelle Cavaliere,
Keller Williams Realty Intown ATL 404-541-3500
Source: FMLS GA,MLS#: 7782006
Facts & features
Interior
Bedrooms & bathrooms
- Bedrooms: 5
- Bathrooms: 4
- Full bathrooms: 3
- 1/2 bathrooms: 1
- Main level bathrooms: 1
- Main level bedrooms: 1
Rooms
- Room types: Bonus Room, Laundry
Primary bedroom
- Features: Oversized Master
- Level: Oversized Master
Bedroom
- Features: Oversized Master
Primary bathroom
- Features: Double Vanity, Separate Tub/Shower, Soaking Tub
Dining room
- Features: Butlers Pantry, Separate Dining Room
Kitchen
- Features: Cabinets White, Eat-in Kitchen, Pantry Walk-In, View to Family Room, Stone Counters, Breakfast Bar, Pantry
Heating
- Central, Natural Gas, Zoned
Cooling
- Central Air, Zoned, Ceiling Fan(s)
Appliances
- Included: Dishwasher, Disposal, Double Oven, Gas Cooktop, Microwave, Range Hood, Refrigerator, Gas Water Heater
- Laundry: Laundry Room, Upper Level
Features
- Bookcases, Double Vanity, Sound System, Walk-In Closet(s), High Ceilings 9 ft Main, Entrance Foyer
- Flooring: Hardwood, Carpet, Tile
- Windows: Insulated Windows, Plantation Shutters
- Basement: None
- Attic: Pull Down Stairs
- Number of fireplaces: 1
- Fireplace features: Factory Built, Gas Log
- Common walls with other units/homes: No Common Walls
Interior area
- Total structure area: 3,899
- Total interior livable area: 3,899 sqft
- Finished area above ground: 3,899
- Finished area below ground: 0
Property
Parking
- Total spaces: 2
- Parking features: Attached, Garage, Garage Door Opener
- Attached garage spaces: 2
Accessibility
- Accessibility features: None
Features
- Levels: Three Or More
- Patio & porch: Front Porch, Patio, Covered
- Exterior features: Private Yard
- Pool features: None
- Spa features: None
- Fencing: None
- Has view: Yes
- View description: Neighborhood, Trees/Woods
- Waterfront features: None
- Body of water: None
Lot
- Size: 7,187 Square Feet
- Dimensions: 75x111x59x118
- Features: Back Yard, Landscaped, Level, Private, Cul-De-Sac
Details
- Additional structures: None
- Parcel number: 17069201360
- Other equipment: None
- Horse amenities: None
Construction
Type & style
- Home type: SingleFamily
- Architectural style: Traditional
- Property subtype: Single Family Residence, Residential
Materials
- Stone, Cement Siding
- Foundation: Slab
- Roof: Composition
Condition
- Resale
- New construction: No
- Year built: 2011
Utilities & green energy
- Electric: 110 Volts, 220 Volts in Laundry
- Sewer: Public Sewer
- Water: Public
- Utilities for property: Cable Available, Natural Gas Available, Electricity Available, Sewer Available, Water Available
Green energy
- Energy efficient items: None
- Energy generation: None
Community & HOA
Community
- Features: Clubhouse, Fitness Center, Near Schools, Near Shopping, Near Trails/Greenway, Pool, Homeowners Assoc, Sidewalks, Street Lights
- Security: Smoke Detector(s)
- Subdivision: Brookfield Park @ West Village
HOA
- Has HOA: Yes
- Services included: Maintenance Grounds, Swim
- HOA fee: $809 quarterly
Location
- Region: Smyrna
Financial & listing details
- Price per square foot: $190/sqft
- Tax assessed value: $711,620
- Annual tax amount: $8,305
- Date on market: 6/4/2026
- Cumulative days on market: 40 days
- Listing terms: Cash,Conventional
- Electric utility on property: Yes
- Road surface type: Asphalt
Estimated market value
$727,500
$691,000 - $764,000
$5,129/mo
Price history
| Date | Event | Price |
|---|---|---|
| 6/4/2026 | Listed for sale | $740,000+40.4%$190/sqft |
Source:  GAMLS #10778007 Report a problem GAMLS #10778007 Report a problem | ||
| 7/14/2020 | Sold | $527,000-1.5%$135/sqft |
Source:  GAMLS #8785959 Report a problem GAMLS #8785959 Report a problem | ||
| 6/11/2020 | Pending sale | $535,000$137/sqft |
Source: Keller Williams Rlty, First Atlanta #6722805 Report a problem | ||
| 6/1/2020 | Listed for sale | $535,000$137/sqft |
Source: Keller Williams Rlty, First Atlanta #6722805 Report a problem | ||
| 6/1/2020 | Pending sale | $535,000$137/sqft |
Source: Keller Williams Rlty First Atl #8785959 Report a problem | ||
| 5/13/2020 | Listed for sale | $535,000-6%$137/sqft |
Source: Keller Williams Rlty, First Atlanta #6722805 Report a problem | ||
| 3/27/2020 | Listing removed | $568,900+3.5%$146/sqft |
Source: Compass #8697899 Report a problem | ||
| 3/19/2020 | Price change | $549,900-3.3%$141/sqft |
Source: Compass #6648847 Report a problem | ||
| 3/9/2020 | Price change | $568,900+3.5%$146/sqft |
Source: Compass #6648847 Report a problem | ||
| 3/4/2020 | Price change | $549,900-3.3%$141/sqft |
Source: Compass #6648847 Report a problem | ||
| 2/25/2020 | Price change | $568,900+1.8%$146/sqft |
Source: Compass #6648847 Report a problem | ||
| 2/21/2020 | Price change | $558,900-1.8%$143/sqft |
Source: Compass #6648847 Report a problem | ||
| 1/10/2020 | Price change | $568,900-0.2%$146/sqft |
Source: Compass #6648847 Report a problem | ||
| 11/22/2019 | Listed for sale | $569,900+56.3%$146/sqft |
Source: Compass #8697899 Report a problem | ||
| 10/21/2011 | Sold | $364,600$94/sqft |
Source: Public Record Report a problem | ||
Public tax history
| Year | Property taxes | Tax assessment |
|---|---|---|
| 2024 | $8,311 -3.2% | $284,648 |
| 2023 | $8,582 +34.7% | $284,648 +35.6% |
| 2022 | $6,371 +5.4% | $209,932 +5.4% |
| 2021 | $6,045 +21.5% | $199,184 +21.5% |
| 2020 | $4,977 -10% | $163,987 -10% |
| 2019 | $5,530 | $182,208 |
| 2018 | $5,530 | $182,208 +8.6% |
| 2017 | $5,530 +14.7% | $167,752 |
| 2016 | $4,823 +20.2% | $167,752 +23.1% |
| 2015 | $4,013 -0.8% | $136,232 |
| 2014 | $4,047 -0.8% | $136,232 |
| 2013 | $4,082 -0.8% | $136,232 |
| 2012 | $4,116 +423.1% | $136,232 +424% |
| 2011 | $787 -17.6% | $26,000 -21.7% |
| 2010 | $954 | $33,200 |
| 2009 | $954 | $33,200 |
Find assessor info on the county website
Monthly payment
Est. payment
Payment breakdown
Explore the cost of this home by adjusting the details. Changes won't be saved.Climate risks
Neighborhood: 30080
Nearby schools
GreatSchools rating
- 5/10Nickajack Elementary SchoolGrades: PK-5Distance: 1.2 mi
- 6/10Campbell Middle SchoolGrades: 6-8Distance: 2.3 mi
- 6/10Campbell High SchoolGrades: 9-12Distance: 3.7 mi
Schools provided by the listing agent
- Elementary: Nickajack
- Middle: Campbell
- High: Campbell
Source: FMLS GA. This data may not be complete. We recommend contacting the local school district to confirm school assignments for this home.
- $695,3005 bd4 ba3.8k sqft1979 W Village Point, Smyrna, GA 30080Off Market
- $713,0004 bd4 ba3.5k sqft1973 W Village Point, Smyrna, GA 30080Off Market
- $618,5004 bd3 ba2.7k sqft2065 Village Station Xing SE, Smyrna, GA 30080Off Market
- $542,2001 bd2 ba1k sqft4561 Chelton Ct SE, Smyrna, GA 30080Off Market
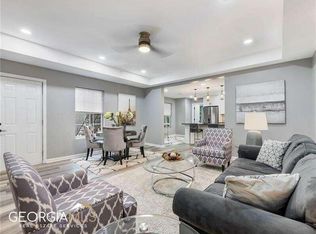
- $631,6004 bd3 ba3.3k sqft2055 Village Station Xing SE, Smyrna, GA 30080Off Market
- $752,9004 bd4 ba4.2k sqft4516 Gateway Ct SE, Smyrna, GA 30080Off Market
- $717,0004 bd3 ba3.3k sqft4522 Gateway Ct SE, Smyrna, GA 30080Off Market
- $563,6004 bd2 ba2.3k sqft4560 Chelton Ct SE, Smyrna, GA 30080Off Market
A local agent can set up tours, give advice and negotiate with sellers.
Similar homes
- $725,0004 bd4 ba3.6k sqft4134 Oberon Dr SE, Smyrna, GA 30080For Sale

 MLS ID #7797126, Linde Moore, Keller Williams Rlty, First Atlanta. FMLS GA
 - $710,0003 bd4 ba3.1k sqft2080 Village Station Xing SE, Smyrna, GA 30080For Sale
 MLS ID #7801416, Grace Feng, Crye-Leike, Realtors. FMLS GA
 - $725,0004 bd3 ba2.5k sqft3280 Millwood Trl SE, Smyrna, GA 30080For Sale
 MLS ID #7796152, Melody Unger, Keller Williams Realty Cityside. FMLS GA
 - $639,9004 bd4 ba2.4k sqft2690 Telfair Dr SE, Smyrna, GA 30080For Sale
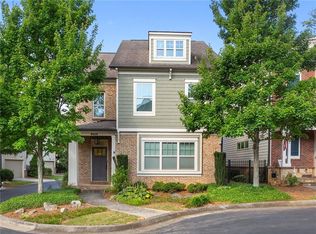 MLS ID #7799005, ARNALDO SAN MARTIN, Bolst, Inc.. FMLS GA
 - $620,0004 bd4 ba2.5k sqft2658 Telfair Dr SE, Smyrna, GA 30080For SaleMLS ID #7794491, Ashley Parks, Southern Homes & Land Realty of Greater Atlanta, LLC. FMLS GA
- $650,0004 bd4 ba2.8k sqft3363 Old Concord Rd SE, Smyrna, GA 30082For SaleMLS ID #7782138, SARA LEE PARKER, Keller Williams Realty Intown ATL. FMLS GA
- $739,9005 bd4 ba3.3k sqft1259 Bonshaw Trl, Marietta, GA 30064For SaleMLS ID #7787561, Ivan Savant, Compass. FMLS GA
- $610,0004 bd4 ba2.7k sqft4567 Wilkerson Pl SE, Smyrna, GA 30082For SaleMLS ID #7767588, Vannie Nicholson, Atlanta Communities. FMLS GA
- $665,0004 bd4 ba3k sqft2362 Willington Shoals Pl SE, Smyrna, GA 30080For SaleMLS ID #7764216, Amy Knight, Floyd Realty Advisors. FMLS GA
- $750,0005 bd4 ba4.2k sqft2898 Paces Farm Ct SW, Marietta, GA 30064For SaleMLS ID #7791910, King Moore Group, Keller Williams Realty Intown ATL. FMLS GA
- $754,9005 bd4 ba3.8k sqft2612 Lakefield Ct, Marietta, GA 30064For SaleMLS ID #7792393, Connie CousinsBaker, Harry Norman Realtors. FMLS GA
- $565,0003 bd3 ba2.1k sqft990 Turner Dr SE, Smyrna, GA 30080For SaleMLS ID #7775740, RONNIE SCALES, The Realty Group. FMLS GA
- $675,0004 bd3 ba2.5k sqft1634 Gilstrap Ln NW, Atlanta, GA 30318For SaleMLS ID #7800443, Sarah Figueroa, Berkshire Hathaway HomeServices Georgia Properties. FMLS GA
- $739,5004 bd4 ba3.4k sqft1442 Crestwind Rd, Kennesaw, GA 30152For SaleMLS ID #7789174, Keli Sanderson, Johnny Walker Realty. FMLS GA
- $507,0004 bd4 ba3k sqft1511 Justine Way SE, Mableton, GA 30126For SaleMLS ID #7791626, GINKA BRIDGES, Keller Williams Realty Cityside. FMLS GA
- $735,0003 bd4 ba3.2k sqft3900 Danube Ln, Atlanta, GA 30339For SaleMLS ID #7747883, Robbie Jackson, Dorsey Alston Realtors. FMLS GA
- $665,0005 bd4 ba3.7k sqft5731 Islington Dr, Powder Springs, GA 30127For SaleMLS ID #7784800, The North Georgia Group, Keller Williams Realty Community Partners. FMLS GA
- $825,0005 bd6 ba4.9k sqft130 Seville Chase, Sandy Springs, GA 30328For SaleMLS ID #7801887, R Todd Roseberry, Keller Williams Rlty, First Atlanta. FMLS GA
- $679,0006 bd5 ba5.8k sqft1828 Chedworth Ln, Stone Mountain, GA 30087For SaleMLS ID #7800195, FAITH REID, BHGRE Metro Brokers. FMLS GA
- $699,0005 bd4 ba3.1k sqft1308 Levine Ln NW, Kennesaw, GA 30152For SaleMLS ID #7784450, KENYA GREEN, Keller Williams Realty Cityside. FMLS GA
