Welcome home to highly sought-after Ridgeview Estates 55+ community located in the desirable Southington area! This rarely available 3-bedroom, 2.5-bathroom Chesterfield end unit resale offers the perfect blend of space, comfort, and convenience. As you step inside, you're greeted by a beautiful open layout adorned with gleaming hardwood floors. The kitchen features a breakfast bar, granite countertops, tile backsplash and newer stainless steel appliances, making meal preparation a joy. Relax and entertain in the inviting living room boasting a cathedral ceiling, skylights, and a cozy gas fireplace. Step through the NEW slider onto the recently constructed Trex deck, where you can enjoy serene pond and wooded views, creating the perfect backdrop for outdoor gatherings and relaxation. The first floor primary bedroom suite offers a tranquil retreat with a walk-in closet, full bath complete with double sinks, a soaking tub and walk-in shower. Convenience is key with a powder room and laundry hookup also located on the main level. Upstairs, you'll find two generous bedrooms along with an additional loft space and large walk in closet, ideal for a home office or den, and another full bath with tub and shower. The walkout unfinished basement provides ample natural light and awaits your personal touch for finishing or serves as excellent storage space. Addt'l features incl 2-car att garage, Central Air, Newer water heater, and LOW HOA fees! AS IS - Subject to Probate Approval BEST OFFER due by Tuesday, 4/2 12pm On contract, please list Seller as "Estate of Raymond Hill AKA Raymond E. Hill"
Sold for $372,500
$372,500
1985 West Street #57, Southington, CT 06489
3beds
2,099sqft
Condominium, Townhouse
Built in 2006
-- sqft lot
$447,000 Zestimate®
$177/sqft
$2,849 Estimated rent
Home value
$447,000
$425,000 - $469,000
$2,849/mo
Zestimate® history
Owner options
List your home for rent
$2,849/mo
Rent Zestimate®
Find your next renter with Zillow Rental Manager. Plus, with online applications, you can quickly screen prospective tenants – for free.
$2,849/mo
Rent Zestimate®
Refinance and save
$3,075/mo
Est. payment
Refinancing to a lower rate could help reduce your monthly payments and save thousands over the life of the loan.
$3,075/mo
Est. payment
Explore your selling options
Work with a Zillow partner agent
Leverage their expertise and Zillow's premium Showcase listings to get your home seen by more buyers.
Get startedList with your own agent
Get your home in front of millions of buyers by listing it on Zillow.
Learn how to do itSell it yourself
Take full control of how buyers see your home on Zillow by listing For Sale by Owner (FSBO).
List your homeWhat's special
Cozy gas fireplaceCentral airSerene pondWooded viewsBreakfast barCathedral ceilingPrimary bedroom suite
Zillow last checked:
Listing updated:
Listed by:
Mela Veltri Case 203-209-8403,
Coldwell Banker Realty 860-231-2600
Bought with:
Patrick Capobianco, RES.0806473
Dave Jones Realty, LLC
Source: Smart MLS,MLS#: 24006548
Facts & features
Interior
Bedrooms & bathrooms
- Bedrooms: 3
- Bathrooms: 3
- Full bathrooms: 2
- 1/2 bathrooms: 1
Primary bedroom
- Features: Ceiling Fan(s), Walk-In Closet(s), Engineered Wood Floor
- Level: Main
- Area: 214.32 Square Feet
- Dimensions: 15.2 x 14.1
Bedroom
- Features: Ceiling Fan(s), Full Bath, Wall/Wall Carpet
- Level: Upper
- Area: 215.73 Square Feet
- Dimensions: 15.3 x 14.1
Bedroom
- Features: Wall/Wall Carpet
- Level: Upper
- Area: 174.9 Square Feet
- Dimensions: 15.9 x 11
Primary bathroom
- Features: Full Bath, Stall Shower, Tile Floor
- Level: Main
- Area: 121 Square Feet
- Dimensions: 11 x 11
Bathroom
- Features: Tile Floor
- Level: Main
- Area: 16.81 Square Feet
- Dimensions: 4.1 x 4.1
Bathroom
- Features: Tub w/Shower, Tile Floor
- Level: Upper
- Area: 63.19 Square Feet
- Dimensions: 8.9 x 7.1
Dining room
- Features: Hardwood Floor
- Level: Main
- Area: 212.8 Square Feet
- Dimensions: 11.2 x 19
Kitchen
- Features: Breakfast Bar, Granite Counters
- Level: Main
- Area: 95.46 Square Feet
- Dimensions: 8.6 x 11.1
Living room
- Features: Skylight, Cathedral Ceiling(s), Ceiling Fan(s), Gas Log Fireplace, Sliders, Hardwood Floor
- Level: Main
- Area: 382.47 Square Feet
- Dimensions: 18.3 x 20.9
Loft
- Features: Walk-In Closet(s), Wall/Wall Carpet
- Level: Upper
- Area: 138.37 Square Feet
- Dimensions: 10.1 x 13.7
Heating
- Forced Air, Zoned, Natural Gas
Cooling
- Ceiling Fan(s), Central Air
Appliances
- Included: Electric Range, Microwave, Refrigerator, Dishwasher, Disposal, Gas Water Heater, Water Heater
- Laundry: Main Level
Features
- Open Floorplan, Smart Thermostat
- Basement: Full,Unfinished
- Attic: Crawl Space,Access Via Hatch
- Number of fireplaces: 1
- Fireplace features: Insert
- Common walls with other units/homes: End Unit
Interior area
- Total structure area: 2,099
- Total interior livable area: 2,099 sqft
- Finished area above ground: 2,099
Property
Parking
- Total spaces: 2
- Parking features: Attached, Garage Door Opener
- Attached garage spaces: 2
Accessibility
- Accessibility features: Bath Grab Bars
Features
- Stories: 2
- Patio & porch: Porch, Deck
- On waterfront: Yes
- Waterfront features: Waterfront, Pond
Lot
- Features: Corner Lot, Few Trees
Details
- Parcel number: 2477021
- Zoning: B
Construction
Type & style
- Home type: Condo
- Architectural style: Townhouse
- Property subtype: Condominium, Townhouse
- Attached to another structure: Yes
Materials
- Vinyl Siding
Condition
- New construction: No
- Year built: 2006
Utilities & green energy
- Sewer: Public Sewer
- Water: Public
- Utilities for property: Cable Available
Green energy
- Green verification: ENERGY STAR Certified Homes
- Energy efficient items: Insulation
Community & HOA
Community
- Features: Adult Community 55, Near Public Transport, Golf, Health Club, Library, Medical Facilities, Park, Playground, Pool
- Senior community: Yes
HOA
- Has HOA: Yes
- Amenities included: Management
- Services included: Maintenance Grounds, Trash, Snow Removal
- HOA fee: $357 monthly
Location
- Region: Southington
Financial & listing details
- Price per square foot: $177/sqft
- Tax assessed value: $196,060
- Annual tax amount: $5,952
- Date on market: 5/8/2024
Price history
| Date | Event | Price |
|---|---|---|
| 5/7/2024 | Sold | $372,500+12.9%$177/sqft |
Source:  Smart MLS #24006548 Report a problem Smart MLS #24006548 Report a problem | ||
| 5/4/2024 | Pending sale | $330,000$157/sqft |
Source: Smart MLS #24006548 Report a problem | ||
| 3/28/2024 | Listed for sale | $330,000-7.3%$157/sqft |
Source: Smart MLS #24006548 Report a problem | ||
| 6/7/2006 | Sold | $355,873+235.7%$170/sqft |
Source: Public Record Report a problem | ||
| 12/9/2004 | Sold | $106,000$51/sqft |
Source: Public Record Report a problem | ||
Public tax history
| Year | Property taxes | Tax assessment |
|---|---|---|
| 2025 | $6,511 +5.6% | $196,060 |
| 2024 | $6,164 +3.6% | $196,060 |
| 2023 | $5,952 +4.2% | $196,060 |
| 2022 | $5,711 +0.3% | $196,060 |
| 2021 | $5,692 -10.7% | $196,060 -5.8% |
| 2020 | $6,372 0% | $208,030 |
| 2019 | $6,374 +0.5% | $208,030 |
| 2018 | $6,341 | $208,030 |
| 2017 | $6,341 +10% | $208,030 +5.2% |
| 2015 | $5,764 +2.8% | $197,790 |
| 2014 | $5,609 +3.3% | $197,790 |
| 2013 | $5,431 -0.1% | $197,790 |
| 2012 | $5,435 -1.1% | $197,790 -12.6% |
| 2011 | $5,497 +1.1% | $226,380 |
| 2010 | $5,438 +3.2% | $226,380 |
| 2009 | $5,268 +1.1% | $226,380 |
| 2008 | $5,211 +3847.7% | $226,380 +4757.9% |
| 2007 | $132 | $4,660 |
Find assessor info on the county website
Neighborhood: 06489
Nearby homes
- $420,0002 bd2 ba1.8k sqft1985 West St UNIT 38, Southington, CT 06489Sold

- $460,0003 bd3 ba2k sqft1985 West St #44, Southington, CT 06489Sold
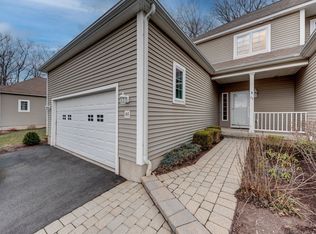
- $525,3383 bd3 ba2.1k sqft1985 West St UNIT 9, Southington, CT 06489Sold

- $489,0003 bd3 ba2k sqft1985 West St UNIT 11, Southington, CT 06489Sold
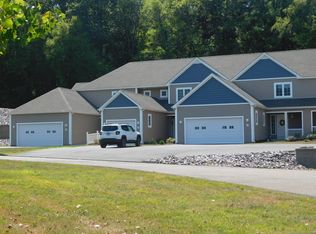
- $481,4253 bd3 ba2.1k sqft1985 West St UNIT 12, Southington, CT 06489Sold
- $422,7102 bd2 ba1.7k sqft1985 West St UNIT 10, Southington, CT 06489Sold
- $360,0002 bd3 ba1.5k sqft1985 West St UNIT 50, Southington, CT 06489Sold
- $303,5002 bd2 ba1.8k sqft1985 West St UNIT 31, Southington, CT 06489Sold
Nearby schools
GreatSchools rating
- 6/10Thalberg SchoolGrades: K-5Distance: 1.7 mi
- 9/10Joseph A. Depaolo Middle SchoolGrades: 6-8Distance: 3.3 mi
- 6/10Southington High SchoolGrades: 9-12Distance: 2.7 mi
Schools provided by the listing agent
- High: Southington
Source: Smart MLS. This data may not be complete. We recommend contacting the local school district to confirm school assignments for this home.


Get pre-qualified for a loan
At Zillow Home Loans, we can pre-qualify you in as little as 5 minutes with no impact to your credit score.An equal housing lender. NMLS #10287.
Sell for more on Zillow
Get a Zillow Showcase℠ listing at no additional cost and you could sell for .
$447,000
2% more
+$8,940
With Zillow Showcase(estimated)
$455,940
- Connecticut
- Hartford County
- Southington
- 06489
- 1985 West Street Unit 57
Nearby cities
Nearby neighborhoods
Nearby zip codes
Other Southington Topics
