Skip main navigation
Closed
  • $235,000

    1985 Westview Ln, Round Lake Beach, IL 60073

    3beds
    1,176sqft
    Townhouse, Single Family Residence
    Built in 1987
    3,696 Square Feet Lot
    $234,000 Zestimate®
    $200/sqft
    $2,161 Estimated rent

    Home value

    $234,000

    $222,000 - $246,000

    $2,161/mo

    Zestimate® history
    Loading
    Loading...

    Owner options

    List your home for rent

    $2,161/mo

    Rent Zestimate®

    Find your next renter with Zillow Rental Manager. Plus, with online applications, you can quickly screen prospective tenants – for free.

    Learn more

    $2,161/mo

    Rent Zestimate®

    Refinance and save

    $2,041/mo

    Est. payment

    Refinancing to a lower rate could help reduce your monthly payments and save thousands over the life of the loan.

    See today's rates

    $2,041/mo

    Est. payment

    Explore your selling options

    Work with a Zillow partner agent

    Leverage their expertise and Zillow's premium Showcase listings to get your home seen by more buyers.

    Get started

    List with your own agent

    Get your home in front of millions of buyers by listing it on Zillow.

    Learn how to do it

    Sell it yourself

    Take full control of how buyers see your home on Zillow by listing For Sale by Owner (FSBO).

    List your home

    What's special

    Crown moldingPrivate yardNeutral colorsGenerous room sizesOodles of closet spaceCustom breakfast barLarge pantry closet
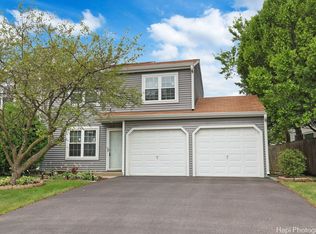
    Nestle into a cozy new home this fall! Welcome to this spacious 3-bedroom, 1.5-bath townhome in Countryside Hills, where generous room sizes, oodles of closet space, and a private yard give you plenty of room to settle in and make it your own. Neutral colors, crown molding, and no carpet anywhere create a great foundation for any decorating style. The bright, generously sized living room offers plenty of flexibility for relaxing and entertaining, while a custom breakfast bar connects the living space to the kitchen and creates the perfect perch for morning coffee, casual meals, or chatting with the cook. The kitchen offers plenty of cabinet and counter space, plus a large pantry closet to keep everything organized and within easy reach. Even better, the laundry closet is conveniently located right off the kitchen-so there's no trudging upstairs to toss clothes in the dryer while you're in the middle of making dinner! Ceramic tile runs throughout the main level, where you'll also find a convenient half bath and direct access to the extra-deep 1.5-car attached garage, with even more room for storage. Upstairs, you'll find three roomy bedrooms, an updated full bath, and-you guessed it-even more of that glorious closet space! Outside, your private yard offers a place to grill, garden, relax, or enjoy a crisp fall afternoon. Round Lake offers a wonderful blend of suburban convenience and an easygoing, outdoorsy lifestyle, with parks, forest preserves and lakes nearby, plus shopping, dining, everyday conveniences and Metra service within easy reach. Bring your decorating ideas, unpack the pumpkins, and make it yours-1985 Westview Lane is ready to welcome you home!

    Zillow last checked:

    Listing updated:

    Listed by:

    Stewart Ramirez 773-988-1710,

    E- Signature Realty,

    Michael Crawford 224-428-4270,

    E- Signature Realty

    Bought with:

    Tamara Hernandez

    RE/MAX Home Sweet Home

    Source: MRED as distributed by MLS GRID,MLS#: 12731437MLS Logo

    Facts & features

    Interior

    Bedrooms & bathrooms
    • Bedrooms: 3
    • Bathrooms: 2
    • Full bathrooms: 1
    • 1/2 bathrooms: 1
    Rooms
    • Room types: Foyer, Pantry
    Primary bedroom
    • Features: Flooring (Wood Laminate)
    • Area: 210 Square Feet
    • Dimensions: 15X14
    Bedroom 2
    • Features: Flooring (Wood Laminate)
    • Area: 120 Square Feet
    • Dimensions: 12X10
    Bedroom 3
    • Features: Flooring (Wood Laminate)
    • Area: 117 Square Feet
    • Dimensions: 13X9
    Dining room
    • Features: Flooring (Ceramic Tile)
    • Level: Main
    • Area: 72 Square Feet
    • Dimensions: 9X8
    Foyer
    • Features: Flooring (Ceramic Tile)
    • Level: Main
    • Area: 20 Square Feet
    • Dimensions: 5X4
    Kitchen
    • Features: Kitchen (Eating Area-Breakfast Bar, Eating Area-Table Space, Pantry-Walk-in, Pantry, SolidSurfaceCounter, Updated Kitchen), Flooring (Ceramic Tile)
    • Level: Main
    • Area: 110 Square Feet
    • Dimensions: 11X10
    Laundry
    • Features: Flooring (Ceramic Tile)
    • Level: Main
    • Area: 20 Square Feet
    • Dimensions: 5X4
    Living room
    • Features: Flooring (Ceramic Tile)
    • Level: Main
    • Area: 132 Square Feet
    • Dimensions: 12X11
    Pantry
    • Features: Flooring (Ceramic Tile)
    • Level: Main
    • Area: 16 Square Feet
    • Dimensions: 4X4
    Heating
    • Forced Air
    Cooling
    • Central Air
    Appliances
    • Included: Range, Microwave, Dishwasher, Refrigerator, Washer, Dryer, Disposal, Stainless Steel Appliance(s), Gas Water Heater
    • Laundry: Gas Dryer Hookup, In Unit, Laundry Closet
    Features
    • Cathedral Ceiling(s)
    • Basement: None
    Interior area
    • Total structure area: 0
    • Total interior livable area: 1,176 sqft

    Property

    Parking
    • Total spaces: 1.5
    • Parking features: Asphalt, Garage Door Opener, Yes, Garage Owned, Attached, Garage
    • Attached garage spaces: 1.5
    • Has uncovered spaces: Yes
    Accessibility
    • Accessibility features: No Disability Access
    Features
    • Fencing: Fenced
    Lot
    • Size: 3,696 Square Feet
    • Dimensions: 42X88
    Details
    • Parcel number: 06171260580000
    • Special conditions: None
    • Other equipment: TV-Cable, Ceiling Fan(s)

    Construction

    Type & style
    • Home type: Townhouse
    • Property subtype: Townhouse, Single Family Residence
    Materials
    • Vinyl Siding
    • Foundation: Concrete Perimeter
    • Roof: Asphalt
    Condition
    • New construction: No
    • Year built: 1987
    • Major remodel year: 2020

    Utilities & green energy

    • Electric: Circuit Breakers, 100 Amp Service
    • Sewer: Public Sewer
    • Water: Public

    Community & HOA

    Community
    • Security: Carbon Monoxide Detector(s)
    • Subdivision: Countryside Hills
    HOA
    • Has HOA: Yes
    • Services included: Lawn Care, Snow Removal
    • HOA fee: $155 monthly
    Location
    • Region: Round Lake Beach

    Financial & listing details

    • Price per square foot: $200/sqft
    • Tax assessed value: $154,194
    • Annual tax amount: $4,392
    • Date on market: 9/11/2026
    • Listing terms: FHA
    • Ownership: Fee Simple w/ HO Assn.

    Price history

    DateEventPrice
    10/28/2026Sold$235,000$200/sqft
    Source: MRED as distributed by MLS GRID #12731437 Report a problem
    9/23/2026Contingent$235,000$200/sqft
    Source: MRED as distributed by MLS GRID #12731437 Report a problem
    9/19/2026Price change$235,000-4.1%$200/sqft
    Source: MRED as distributed by MLS GRID #12731437 Report a problem
    9/11/2026Listed for sale$245,000+88.5%$208/sqft
    Source: MRED as distributed by MLS GRID #12731437 Report a problem
    1/29/2021Sold$130,000+4%$111/sqft
    Source: MRED as distributed by MLS GRID #10956575 Report a problem
    1/5/2021Contingent$125,000$106/sqft
    Source: MRED as distributed by MLS GRID #10956575 Report a problem
    12/21/2020Pending sale$125,000$106/sqft
    Source: RE/MAX Plaza #10956575 Report a problem
    12/19/2020Listed for sale$125,000+29.5%$106/sqft
    Source: RE/MAX Plaza #10956575 Report a problem
    10/11/2001Sold$96,500$82/sqft
    Source: Public Record Report a problem

    Public tax history

    YearProperty taxesTax assessment
    2024$4,176 +9.5%$56,917 +10.7%
    2023$3,812 +8.5%$51,393 +9%
    2022$3,514 -5.8%$47,167 +14%
    2021$3,730 +4.9%$41,363 +9.3%
    2020$3,558 +20%$37,828 +18%
    2019$2,964 +17.1%$32,068 +22.5%
    2018$2,532 $26,173 +6.3%
    2017$2,532 +11.1%$24,619 +8.3%
    2016$2,278 +118.7%$22,726 +9.5%
    2015$1,042 -2.4%$20,762 +60.1%
    2014$1,067 -5.2%$12,965 -4.2%
    2012$1,125 -4.6%$13,540 -57.3%
    2011$1,180 -61.4%$31,675 -18%
    2010$3,059 +3.4%$38,639 -5%
    2009$2,958 -3.1%$40,673 -3.1%
    2008$3,054 +14.7%$41,954 +18.1%
    2006$2,662 +7.2%$35,530
    2005$2,483 +9%--
    2004$2,278 -3%--
    2003$2,348 -3.2%--
    2002$2,424 +125.5%--
    2001$1,075 -48.3%$28,170 +1.8%
    2000$2,080 $27,679
    Find assessor info on the county website

    Neighborhood: 60073

    Nearby schools

    GreatSchools rating
    Schools provided by the listing agent
    • Elementary: Indian Hill Elementary School
    • District: 116

    Source: MRED as distributed by MLS GRID. This data may not be complete. We recommend contacting the local school district to confirm school assignments for this home.

    Get a cash offer in 3 minutes
    Find out how much your home could sell for in as little as 3 minutes with a no-obligation cash offer.
    Estimated market value

    $234,000

    Get a cash offer in 3 minutes
    Find out how much your home could sell for in as little as 3 minutes with a no-obligation cash offer.
    Estimated market value

    $234,000