Welcome to 1985 White Feather Lane, nestled within the highly sought-after GATED GOLF COMMUNITY of Calusa Lakes. This beautifully updated and maintained residence offers the perfect blend of privacy, tranquility, and an active Florida lifestyle. Surrounded by lush tropical landscaping and mature trees, the home enjoys a peaceful setting while over looking the championship fairways of the Calusa Lakes Golf Club. Residents of this popular community appreciate the scenic streets, low HOA fees, and the relaxed atmosphere that makes Calusa Lakes one of the area's most desirable golf course neighborhoods. UPDATES INCLUDE: 2021 A/C, 2017 TILE ROOF, 2021 IMPACT WINDOWS, PLUMBING RE-PIPE 2005, LVP Flooring, and beautifully remodeled Kitchen and master bath with BOSCH appliances and ELECTROLUX Washer And Dryer! Ideally located between Venice and Sarasota, this property places you close to Gulf beaches, dining, shopping, and cultural attractions while still offering the serenity of a golf community setting. Whether you're enjoying morning walks through the beautifully landscaped neighborhood or a day on the nearby greens, this home provides the opportunity to experience the best of Florida living in an established and welcoming community. Calusa Lakes is known for its natural preserves, winding roads, and picturesque views that create a truly special place to call home.
Sold for $535,000
$535,000
1985 WHITE FEATHER LANE, NOKOMIS, FL 34275
3beds
2,289sqft
Single Family Residence
Built in 1996
0.28 Acres Lot
$534,900 Zestimate®
$234/sqft
$3,335 Estimated rent
Home value
$534,900
$492,000 - $583,000
$3,335/mo
Zestimate® history
Owner options
List your home for rent
$3,335/mo
Rent Zestimate®
Find your next renter with Zillow Rental Manager. Plus, with online applications, you can quickly screen prospective tenants – for free.
$3,335/mo
Rent Zestimate®
Refinance and save
$3,588/mo
Est. payment
Refinancing to a lower rate could help reduce your monthly payments and save thousands over the life of the loan.
$3,588/mo
Est. payment
Explore your selling options
Work with a Zillow partner agent
Leverage their expertise and Zillow's premium Showcase listings to get your home seen by more buyers.
Get startedList with your own agent
Get your home in front of millions of buyers by listing it on Zillow.
Learn how to do itSell it yourself
Take full control of how buyers see your home on Zillow by listing For Sale by Owner (FSBO).
List your homeWhat's special
Beautifully remodeled kitchenMature treesLush tropical landscapingElectrolux washer and dryerLvp flooring
Zillow last checked:
Listing updated:
Listed by:
Lori Driscoll-Kendrick 941-525-4237,
COLDWELL BANKER SUNSTAR REALTY 941-627-3321,
Tammy Cline 941-232-9972,
COLDWELL BANKER SUNSTAR REALTY
Bought with:
Gina Kiger, 3471515
WAGNER REALTY
Source: Stellar MLS,MLS#: N6143380 Originating MLS: Port Charlotte
Originating MLS: Port Charlotte
Facts & features
Interior
Bedrooms & bathrooms
- Bedrooms: 3
- Bathrooms: 2
- Full bathrooms: 2
Rooms
- Room types: Den/Library/Office, Dining Room, Living Room
Primary bedroom
- Description: Room3
- Features: Ceiling Fan(s), Walk-In Closet(s)
- Level: First
- Area: 338 Square Feet
- Dimensions: 13x26
Bedroom 2
- Description: Room6
- Features: Ceiling Fan(s), Walk-In Closet(s)
- Level: First
- Area: 143 Square Feet
- Dimensions: 13x11
Bedroom 3
- Description: Room7
- Features: Ceiling Fan(s), Built-in Closet
- Level: First
- Area: 192 Square Feet
- Dimensions: 12x16
Den
- Features: Built-In Shelving, Ceiling Fan(s), Built-in Closet
- Level: First
- Area: 143 Square Feet
- Dimensions: 13x11
Dining room
- Description: Room5
- Level: First
- Area: 156 Square Feet
- Dimensions: 12x13
Family room
- Description: Room4
- Features: Ceiling Fan(s)
- Level: First
- Area: 224 Square Feet
- Dimensions: 14x16
Kitchen
- Description: Room1
- Features: Breakfast Bar, Built-In Shelving, Granite Counters, Pantry
- Level: First
- Area: 170 Square Feet
- Dimensions: 10x17
Living room
- Description: Room2
- Features: Ceiling Fan(s)
- Level: First
- Area: 324 Square Feet
- Dimensions: 18x18
Heating
- Central, Electric, Zoned
Cooling
- Central Air, Zoned
Appliances
- Included: Oven, Convection Oven, Cooktop, Dishwasher, Disposal, Dryer, Electric Water Heater, Microwave, Range, Refrigerator, Washer
- Laundry: Electric Dryer Hookup, Inside, Laundry Room, Washer Hookup
Features
- Built-in Features, Ceiling Fan(s), Eating Space In Kitchen, High Ceilings, Primary Bedroom Main Floor, Solid Wood Cabinets, Split Bedroom, Stone Counters, Thermostat, Walk-In Closet(s)
- Flooring: Carpet, Tile, Vinyl
- Doors: Sliding Doors
- Windows: Window Treatments, Hurricane Shutters/Windows
- Has fireplace: No
Interior area
- Total structure area: 3,302
- Total interior livable area: 2,289 sqft
Property
Parking
- Total spaces: 2
- Parking features: Driveway, Garage Door Opener, Oversized
- Attached garage spaces: 2
- Has uncovered spaces: Yes
Features
- Levels: One
- Stories: 1
- Patio & porch: Enclosed, Rear Porch, Screened
- Exterior features: Irrigation System
- Has view: Yes
- View description: Golf Course
Lot
- Size: 0.28 Acres
- Dimensions: 97 x 135 x 85 x 135
- Features: In County, Landscaped, Level, On Golf Course, Private
- Residential vegetation: Mature Landscaping, Trees/Landscaped
Details
- Parcel number: 0359060003
- Zoning: RSF2
- Special conditions: None
Construction
Type & style
- Home type: SingleFamily
- Architectural style: Custom,Florida
- Property subtype: Single Family Residence
Materials
- Block, Stucco
- Foundation: Slab
- Roof: Tile
Condition
- Completed
- New construction: No
- Year built: 1996
Utilities & green energy
- Sewer: Public Sewer
- Water: Public
- Utilities for property: BB/HS Internet Available, Cable Available, Electricity Connected, Phone Available, Public, Sewer Connected, Sprinkler Recycled, Street Lights, Underground Utilities, Water Available, Water Connected
Community & HOA
Community
- Features: Deed Restrictions, Gated Community - No Guard, Golf, No Truck/RV/Motorcycle Parking, Sidewalks, Tennis Court(s)
- Security: Gated Community, Security System, Security System Owned, Smoke Detector(s)
- Pet fee: $0 monthly
- Subdivision: CALUSA LAKES
HOA
- Has HOA: Yes
- Amenities included: Clubhouse, Fence Restrictions, Gated, Golf Course, Security, Tennis Court(s), Vehicle Restrictions
- Services included: Common Area Taxes, Private Road, Security
- HOA fee: $117 monthly
- HOA name: AMI / TRACY GOELZ
- HOA phone: 941-359-1134
Location
- Region: Nokomis
Financial & listing details
- Price per square foot: $234/sqft
- Tax assessed value: $454,100
- Annual tax amount: $5,540
- Date on market: 3/14/2026
- Cumulative days on market: 481 days
- Listing terms: Cash,Conventional,FHA,VA Loan
- Ownership: Fee Simple
- Total actual rent: 0
- Electric utility on property: Yes
- Road surface type: Paved, Asphalt
Price history
| Date | Event | Price |
|---|---|---|
| 7/8/2026 | Sold | $535,000-7.6%$234/sqft |
Source:  Stellar MLS #N6143380 Report a problem Stellar MLS #N6143380 Report a problem | ||
| 6/1/2026 | Pending sale | $579,000$253/sqft |
Source: Stellar MLS #N6143380 Report a problem | ||
| 5/7/2026 | Price change | $579,000-1.7%$253/sqft |
Source: Stellar MLS #N6143380 Report a problem | ||
| 4/9/2026 | Price change | $589,000-1.7%$257/sqft |
Source: Stellar MLS #N6143380 Report a problem | ||
| 3/14/2026 | Listed for sale | $599,000-6.4%$262/sqft |
Source: Stellar MLS #N6143380 Report a problem | ||
| 3/11/2026 | Listing removed | $639,900$280/sqft |
Source: Stellar MLS #A4637716 Report a problem | ||
| 1/7/2026 | Price change | $639,900-1.5%$280/sqft |
Source: Stellar MLS #A4637716 Report a problem | ||
| 10/30/2025 | Price change | $649,900-3%$284/sqft |
Source: Stellar MLS #A4637716 Report a problem | ||
| 6/5/2025 | Price change | $669,900-2.9%$293/sqft |
Source: Stellar MLS #A4637716 Report a problem | ||
| 4/11/2025 | Price change | $689,900-1.3%$301/sqft |
Source: Stellar MLS #A4637716 Report a problem | ||
| 3/6/2025 | Price change | $699,000-3.6%$305/sqft |
Source: Stellar MLS #A4637716 Report a problem | ||
| 2/2/2025 | Listed for sale | $725,000+72.6%$317/sqft |
Source: Stellar MLS #A4637716 Report a problem | ||
| 5/11/2021 | Listing removed | -- |
Source: Stellar MLS #A4486388 Report a problem | ||
| 2/2/2021 | Sold | $420,000+0.2%$183/sqft |
Source: Stellar MLS #A4486388 Report a problem | ||
| 12/21/2020 | Pending sale | $419,000$183/sqft |
Source: GENEROUS PROPERTY #A4486388 Report a problem | ||
| 12/18/2020 | Listed for sale | $419,000+21.4%$183/sqft |
Source: GENEROUS PROPERTY #A4486388 Report a problem | ||
| 7/16/2014 | Sold | $345,000-5.5%$151/sqft |
Source: Public Record Report a problem | ||
| 4/3/2014 | Listing removed | $365,000$159/sqft |
Source: Coldwell Banker Residential Real Estate - Osprey #A3992364 Report a problem | ||
| 3/18/2014 | Price change | $365,000-3.9%$159/sqft |
Source: Coldwell Banker Residential Real Estate - Osprey #A3992364 Report a problem | ||
| 2/8/2014 | Listed for sale | $380,000$166/sqft |
Source: Coldwell Banker Residential Real Estate - Osprey #A3992364 Report a problem | ||
Public tax history
| Year | Property taxes | Tax assessment |
|---|---|---|
| 2025 | $5,541 +7.9% | $454,100 +1.1% |
| 2024 | $5,137 +3.1% | $449,352 +3% |
| 2023 | $4,982 +2% | $436,264 +3% |
| 2022 | $4,883 +14.5% | $423,557 +29.3% |
| 2021 | $4,264 +7.3% | $327,600 +9.9% |
| 2020 | $3,973 -0.9% | $298,000 -2.2% |
| 2019 | $4,010 | $304,600 -0.3% |
| 2018 | $4,010 +0.1% | $305,500 +2.3% |
| 2017 | $4,004 0% | $298,600 -2.6% |
| 2016 | $4,005 -3.8% | $306,700 +7% |
| 2015 | $4,165 +44.5% | $286,600 +23.1% |
| 2014 | $2,882 +0.1% | $232,791 |
| 2013 | $2,879 +2.9% | $232,791 +1.7% |
| 2012 | $2,796 -4.8% | $228,900 -5.8% |
| 2011 | $2,937 -12.8% | $243,100 -9.6% |
| 2010 | $3,369 +5.8% | $268,800 -1.6% |
| 2009 | $3,183 | $273,255 +0.1% |
| 2008 | $3,183 -1.8% | $272,982 +3% |
| 2007 | $3,240 | $265,031 +2.5% |
| 2006 | -- | $258,567 +3% |
| 2005 | -- | $251,036 +3% |
| 2004 | $3,397 -1.1% | $243,724 +1.9% |
| 2003 | $3,435 +2.2% | $239,180 +2.4% |
| 2002 | $3,360 +7.1% | $233,574 +1.6% |
| 2001 | $3,138 +2.2% | $229,896 +3% |
| 2000 | $3,072 | $223,200 |
Find assessor info on the county website
Neighborhood: 34275
Nearby homes
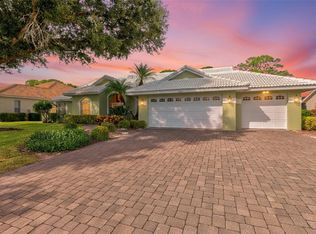
- $613,0004 bd2 ba2.4k sqft1987 White Feather Ln, Nokomis, FL 34275Sold
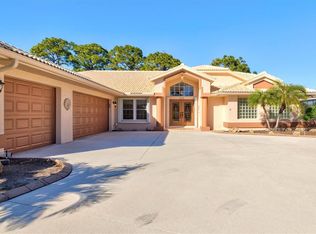
- $683,0003 bd2 ba2.3k sqft1983 White Feather Ln, Nokomis, FL 34275Sold
- $720,0003 bd3 ba2.6k sqft1981 White Feather Ln, Nokomis, FL 34275Off Market
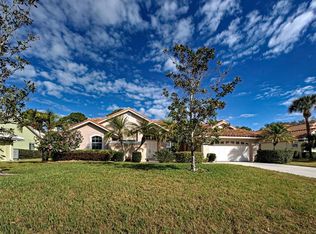
- $649,5004 bd3 ba2.2k sqft1989 White Feather Ln, Nokomis, FL 34275Sold
- $587,5003 bd2 ba2.2k sqft1986 White Feather Ln, Nokomis, FL 34275Off Market
- $565,0003 bd2 ba2.2k sqft1988 White Feather Ln, Nokomis, FL 34275Sold
- $659,5003 bd2 ba2.8k sqft1984 White Feather Ln, Nokomis, FL 34275Off Market
- $753,8003 bd2 ba3.2k sqft1990 White Feather Ln, Nokomis, FL 34275Off Market
Nearby schools
GreatSchools rating
- 8/10Laurel Nokomis SchoolGrades: PK-8Distance: 2.3 mi
- 7/10Venice Senior High SchoolGrades: 9-12Distance: 4.9 mi
Schools provided by the listing agent
- Elementary: Laurel Nokomis Elementary
- Middle: Laurel Nokomis Middle
- High: Venice Senior High
Source: Stellar MLS. This data may not be complete. We recommend contacting the local school district to confirm school assignments for this home.
Get a cash offer in 3 minutes
Find out how much your home could sell for in as little as 3 minutes with a no-obligation cash offer.
Estimated market value
$534,900
Get a cash offer in 3 minutes
Find out how much your home could sell for in as little as 3 minutes with a no-obligation cash offer.
Estimated market value
$534,900
- Florida
- Sarasota County
- Nokomis
- 34275
- 1985 WHITE FEATHER LANE
Nearby cities
Nearby zip codes
Other Nokomis Topics
