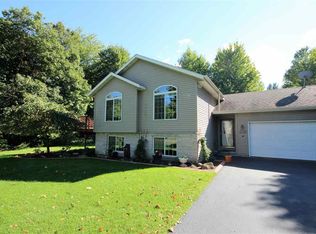
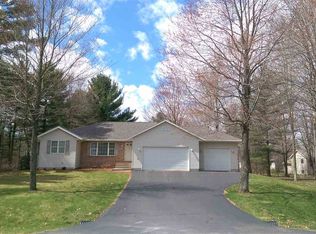
A well-built home in a well desired Setter Woods subdivision in Kronenwetter. The beautiful open concept main level includes quality cabinets and counters, stainless steel appliances, a custom built stone island, vaulted ceilings, and hardwood floors. The main level also includes a large living room open to the dining room and kitchen, laundry room, master bedroom with an ensuite bathroom and newly remodeled shower, two other bedrooms, and a full bath with a newly remodeled tub/shower. The finished basement offers another large family/recreational room with a pellet stove, an office, a full bathroom, and a bedroom with a large walk-in closet. Other updates include: new garage doors, newly painted deck that overlooks the beautifully wooded large corner lot with a fire pit area, new landscaping, newer washer and dryer, and new refrigerator. For sale by owner but willing to work with realtors. Building Information • Building Type: 1 Story Ranch • Roofing: Shingle • Estimated Sq Ft: 2,760 • Year Built: 2004 • Municipal Sewer, Municipal Water • Heating/Cooling: Central Air, Forced Air • Natural Gas Garage Information • # Garage Parking Spaces: 3 Total • Garage: Attached, Opener Included Exterior • Exterior: Brick, Vinyl Siding Neighborhood • Municipality: Kronenwetter, Village • School District: D.C. Everest • Total Taxes in 2020: $4,150.51 Bedroom Information • Master Bedroom Dimensions: 14 x 13 • Master Bedroom Level: Main • Bedroom 2 dimensions: 13 x 10 • Bedroom 2 Level: Main • Bedroom 3 Dimensions: 11 x 11 • Bedroom 3 Level: Main • Bedroom 4 Dimensions: 12 x 12 • Bedroom 4 Level: Lower Interior Features • Carpet, Tile Floors, Wood Floors, Cathedral/Vaulted Ceilings, Smoke Detectors, Cable/Satellite Available, All Window Coverings, Walk-In Closet, High Speed Internet • Appliances: Oven/Stove, Refrigerator, Dishwasher, Microwave, Washer, Dryer Room information • Finished, Full, Radon Mitigation System • Other Room 1 Level: Lower Office • Living Room Dimensions: 22 x 17 • Living Room Level: Main • Kitchen Room Level: Main • Kitchen Dimensions: 13 x 10 • Family Room Level: Lower • Family Room Dimensions: 23 x 23
This property is off market, which means it's not currently listed for sale or rent on Zillow. This may be different from what's available on other websites or public sources.